House for sale, 175 m²
Truro
3 bedrooms·3 bathrooms
764.409 €
4.368 €/m²
Listed Sep 22, 2026
About this listing
An impressive and highly individual, three double bedroom detached barn conversion, set within approx. an ½ acre plot, offering approximately 1,888 sq ft of beautifully characterful accommodation. The property is on the outskirts of the popular village of zelah, enjoying a central location, close to the city centre of truro, the north coast beaches, and easy access to the A30.
The standout point is the mature, private gardens surrounded by open cornish countryside. It also offers incredible living space with a magnificent 27'7" x 16'0" vaulted living room with exposed roof timbers, impressive stone fireplace and wood-burning stove. A superb 21'7" x 15'11" kitchen/dining room, garden room, utility, 3 double bedrooms and 3 shower rooms.
All approached via a sweeping private driveway together with a substantial 40'8" x 16'1" (641 sq ft) detached garage/workshop.
NO ONWARD CHAIN
THE PROPERTY
Caralsa Barn is a substantial stone-built barn conversion, converted in 1990, with spacious and versatile accommodation, set with a superb, private plot with fantastic views from every window.
The property retains a wealth of attractive features throughout, including exposed beams and roof timbers, natural stonework, slate flooring, large stone fireplace with log burner and traditional timber doors.
Without doubt, one of the standout rooms is the magnificent 27'7" x 16'0" living room. An impressive, vaulted ceiling with exposed roof trusses creates a wonderful sense of height and space, while the substantial floor-to-ceiling stone fireplace forms a striking focal point and incorporates a wood-burning stove.
The generous proportions provide plenty of room for several seating areas, with additional space currently accommodating a games area. Windows and glazed doors provide plenty of natural light and connect the room directly with the gardens outside.
Equally impressive is the 21'7" x 15'11" kitchen/dining room, a superb sociable space and natural heart of the home. The kitchen was refitted in 2018, is fitted with an extensive range of contemporary yet in-keeping shaker style units, quartz work surfaces and a large range-style cooker, inset sink with mixer tap over, integrated dishwasher, and fridge/freezer. Exposed ceiling timbers and dark slate flooring provide an attractive contrast to the modern cabinetry.
There is ample room for a substantial dining table and chairs, while glazed double doors open onto the gardens and terrace, making this an excellent room for entertaining and everyday family life.
The ground floor accommodation is further enhanced by a garden room, providing another useful reception space overlooking the gardens, together with a particularly useful 10'11" x 8'9" utility room and a shower room/W.C.
FIRST FLOOR
Stairs rise to the first floor to the landing, with storage cupboard, beautiful full-length window taking in the views over the beautiful rear garden and fields beyond.
The principal bedroom is particularly generous, measuring approximately 16'4" x 14'10", dual aspect and benefits from an en-suite shower room.
You have a further two double bedroom and to complete this floor you have a further shower room that serves the two bedrooms.
GARDENS & GROUNDS
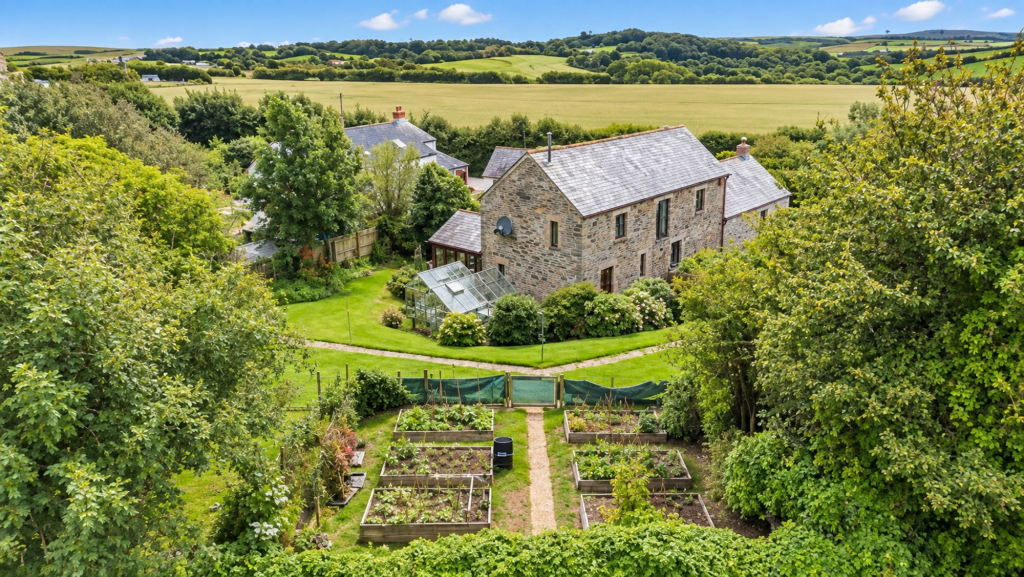
The gardens are a particularly appealing feature of Caralsa Barn and provide a wonderful sense of privacy and seclusion, you feel once you drive in you are in your own little oasis.
The property sits amongst mature, established gardens, with extensive areas of lawn complemented by an abundance of trees, shrubs, and colourful planting. Paved terraces immediately adjoining the house provide attractive areas for outside dining and entertaining, while pathways lead through the various areas of garden.
There is also a greenhouse, vegetable garden with raised beds and a garden pavilion/summerhouse, adding considerably to the property's lifestyle appeal.
The mature trees and planting provide a high degree of natural screening, while beyond the gardens the property enjoys a wonderful rural backdrop of open fields and rolling Cornish countryside.
GARAGE, WORKSHOP & PARKING
The property is approached via a sweeping private driveway, providing generous parking and reinforcing the sense of privacy on arrival.
A particularly notable feature is the substantial detached garage/workshop measuring approximately 40'8" x 16'1" and extending to approximately 641 sq. ft.
This impressive building provides extensive space for vehicles, storage, hobbies, or workshop use and also incorporates a separate log store.
THE LOCATION
Caralsa Barn occupies an appealing rural position yet is convenient located. The property is on the outskirts of Zelah, a delightful village which lies approximately 5 miles from the cathedral city of Truro, 4 miles from Perranporth & 7 miles to the coastal resort Newquay.
Thanks to the proximity to the new and improved A30, the whole of Cornwall is accessible.
As the administrative heart of Cornwall, Truro provides a wide range of professional services, employment and retail opportunities, alongside cultural activities driven by the Cathedral and the recently refurbished Hall for Cornwall. Truro provides a wide range of private and state schooling and is home to Treliske Hospital.
Main line train services run from Truro direct to Plymouth, Exeter, and London, including a sleeper train. National and international flights run from Newquay International Airport, approximately 15 miles away, and the proximity to the A30 allows easy and quick access up and down the county to many other towns, villages, and destinations that Cornwall has to offer.
HEATING & GLAZING: Hardwood double glazing & oil central heating.
SERVICES: Main, electric, water & private drainage
TENURE: Freehold
COUNCIL TAX BAND: F
What's included
Parking
TypeFarmhouse
Living Area175 m²
Bedrooms3
Bathrooms3
HeatingOil
Location
Map loading soon
Neighborhood data on demand
Nearby essentials will load when this section comes into view.
Listed on
Mortgage calculator
Estimated monthly payment
3.785 €/mo
Down payment10 % · 76.441 €
76.441 €687.968 € loan
Term
Total repayable1.135.502 €
Interest rate4.40 %
Representative estimate · Landomo is not a mortgage broker. · Rates updated April 2026