House for sale
Grimsby, Willows Estate
3 bedrooms·1 bathroom
142.205 €
Listed Oct 16, 2026
About this listing
Modern Three-Bedroom Terraced Home – Mulgrave Way, Grimsby
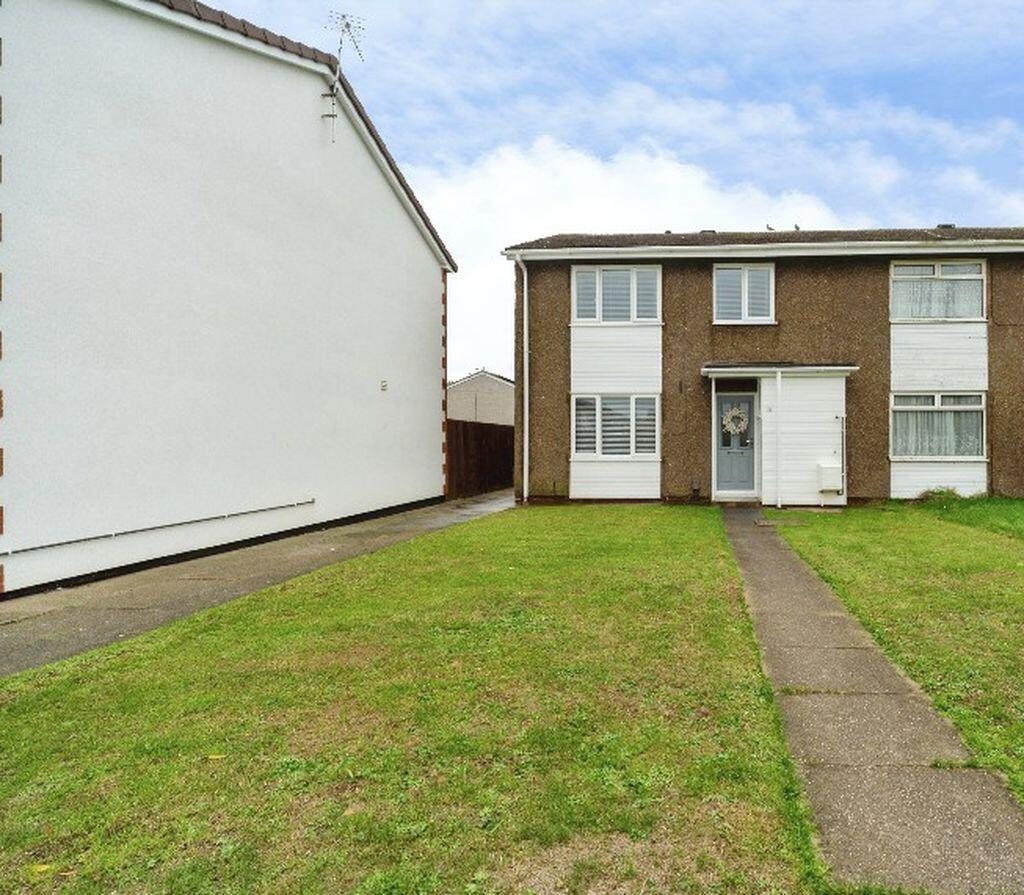
Situated on Mulgrave Close, Grimsby, this well-presented END terraced property offers modern accommodation throughout, making it an ideal choice for first-time buyers, couples or families seeking a comfortable home with practical living space.
The ground floor welcomes you into a well-proportioned living room, providing an inviting space to relax and unwind. The separate dining room offers an excellent area for family meals and entertaining guests, with a natural flow between the main living spaces. The kitchen is fitted to provide a functional setting for everyday cooking, with space to prepare meals and make the most of the home's practical layout. A convenient ground-floor WC adds further everyday convenience.
To the first floor, the landing gives access to three bedrooms, offering flexibility for family living, guest accommodation or a home office. The family bathroom completes the first-floor accommodation, serving the bedrooms and providing a practical space for daily routines.
Externally, the property benefits from gardens to both the front and rear. The front garden provides an attractive approach to the home, while the rear garden offers valuable outdoor space for relaxing, entertaining or enjoying time with family and friends during the warmer months.
Combining a modern interior with a versatile layout and outdoor space, this property presents an appealing opportunity for a range of buyers. The separate living and dining rooms provide flexibility rarely overlooked by those seeking distinct spaces for relaxing and entertaining, while the three bedrooms make the home suitable for growing families and those requiring additional room to work from home.
Conveniently positioned in Grimsby, this property is well worth considering for anyone looking for a modern home with practical accommodation arranged over two floors.
Early viewing is recommended to appreciate the accommodation on offer.
NON STANDARD CONSTRUCTION - Check with mortgage advisor
Hall
12' 2'' x 7' 9'' (3.70m x 2.37m)
Entering the property reveals a radiator and laminate flooring.
WC
4' 4'' x 4' 5'' (1.32m x 1.35m)
The WC has an opaque window to the front elevation, a WC and basin.
Living room
12' 2'' x 11' 10'' (3.70m x 3.61m)
The living room has a window to the front elevation, a radiator and a carpeted floor.
Dining room
9' 9'' x 10' 0'' (2.96m x 3.06m)
The dining room has French doors to the rear elevation, a radiator and laminate flooring.
Kitchen
10' 7'' x 9' 10'' (3.22m x 3.00m)
The kitchen has a window and door to the rear elevation and laminate flooring. There is also a range of fitted units with a sink and drainer and plumbing for a washing machine. There is also an electric oven and gas hob with an extractor over and space for both an under counter fridge and freezer.
Bedroom 1
14' 1'' x 12' 9'' (4.30m x 3.88m)
Bedroom one has a window to the front elevation, a radiator and a carpeted floor.
Bedroom 2
8' 11'' x 12' 11'' (2.73m x 3.94m)
Bedroom two has a window to the rear elevation, a radiator and a carpeted floor.
Bedroom 3
8' 11'' x 8' 10'' (2.71m x 2.70m)
Bedroom three has a window to the front elevation, a radiator and a carpeted floor.
Bathroom
5' 6'' x 7' 2'' (1.68m x 2.19m)
The bathroom has an opaque window to the front elevation, partially tiled walls and a heated towel rail. There is also a WC, vanity basin and a bath with a glass shower screen.
Outside
To the front there is a lawn and path to the front door, accessed through a gate and enclosed by a gate. The rear garden has a lawn with established shrubs and a decked area ideal for alfresco dining, enclosed by perimeter fencing and a gate to the rear.
What's included
Terrace
Garden
TypeTerraced house
Bedrooms3
Bathrooms1
HeatingAsk Agent
MunicipalityGrimsby
Location
Map loading soon
Neighborhood data on demand
Nearby essentials will load when this section comes into view.
Listed on
Mortgage calculator
Estimated monthly payment
704 €/mo
Down payment10 % · 14.221 €
14.221 €127.984 € loan
Term
Total repayable211.240 €
Interest rate4.40 %
Representative estimate · Landomo is not a mortgage broker. · Rates updated April 2026