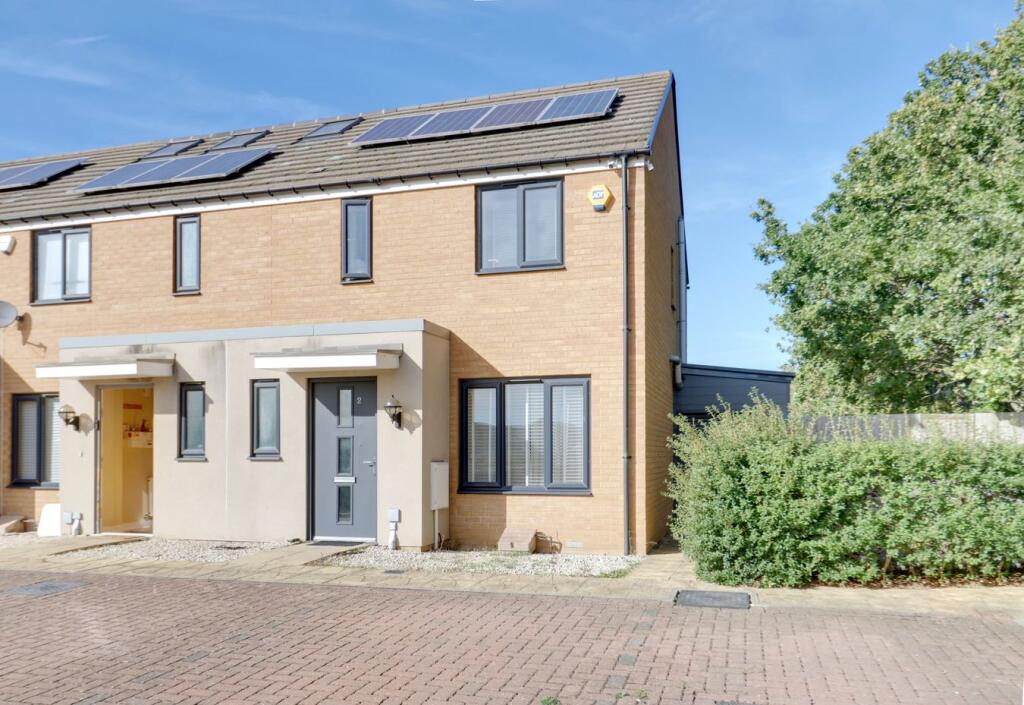
House for sale
Thurrock, Essex
3 bedrooms·2 bathrooms
509.849 €
Listed Oct 12, 2026
About this listing
PATTERSON HAWTHORN - THREE/FOUR BEDROOM END OF TERRACE HOUSE - LOFT CONVERSION PROVIDING 15' x 11' LOFT ROOM - EXCELLENT CONDITION THROUGHOUT - MODERN, CONTEMPORARY INTERIOR DESIGN - GROUND FLOOR WC - ENSUITE SHOWER ROOM TO BEDROOM ONE - ADDITIONAL FAMILY BATHROOM - CONSERVATORY/ SHELTERED PAGOLA WITH BUILT IN T.V - 15' x 9' ATTACHED STORAGE SHED - TWO ALLOCATED PARKING SPACES - UNOVERLOOKED TO FRONT - IMMEDIATE ACCESS TO RESIDENTS PLAYING FIELD - POTENTIAL TO FURTHER EXTEND, LIKE NEIGHBOUR (SUBJECT TO PLANNING) - CLOSE TO SHOPS, AMENITIES & SCHOOLS - APPROX. 0.5 MILES TO OCKENDON C2C STATION - EASY ACCESS TO A13, M25 & LAKESIDE SHOPPING CENTRE - NO ONWARD CHAIN - EPC RATING B & COUNCIL TAX BAND D
Front Entrance
Via fire door opening into:
Entrance Hall
Spotlights to ceiling, radiator, laminate flooring to first floor, access to accommodation.
Reception Room
Spotlight bar to ceiling, double glazed windows to front, understairs storage cupboard, radiator, laminate flooring.
Kitchen / Diner
Spotlight bar to kitchen area, downlights to dining area, double glazed windows to rear, a range of matching wall and base units, laminate worksurfaces, one and a half bowl inset sink and drainer with extendable mixer tap, integrated oven, four burner gas hob, extractor hood, boiler, space for freestanding fridge freezer, dishwasher, laminate splashbacks, laminate tiled flooring. Dining area; radiator, laminate tiled flooring, uPVC framed double glazed French doors to rear opening into:
Conservatory / Sheltered Pagola
4.96m x 2.97m (16' 3" x 9' 9").
Ground Floor WC
Obscure double glazed window to front, low-level flush WC, hand wash basin with tiled splashback, radiator, laminate flooring.
Landing
Fitted carpet, access to loft room, feature LED lighting.
Bedroom One
3.07m x 2.66m (10' 1" x 8' 9") Double glazed windows to front, feature LED lighting, radiator, fitted carpet, access to:
Ensuite Shower Room
Obscure double glazed window to front, low-level flush WC, hand wash basin set on base unit, shower cubicle, radiator, laminate flooring.
Bedroom Two
2.78m x 2.29m (9' 1" x 7' 6") Spotlight bar to ceiling, double glazed windows to rear, radiator, fitted carpet.
Bedroom Three
2.28m x 1.92m (7' 6" x 6' 4") Double glazed windows to rear, radiator, fitted carpet.
Bathroom
Obscure double glazed window to side, feature LED lighting, low-level flush WC with extendable bidet, hand wash basin set on base units, integral rainfall shower cubicle, space and plumbing for washing machine, radiator, modern tile effect vinyl flooring.
Loft Room
4.65m x 3.64m (15' 3" x 11' 11") Two skylight windows with blackout blinds to rear ceiling, storage in eaves, radiator, fitted carpet.
Rear Garden
Approximately 33' Part paved and part laid to lawn, conservatory/modern timber sheltered Pergola with corrugated plastic roof, built-in television to one side, feature timber panelling to the other opening into timber storage shed with power and lighting, electric roller door to front, timber door to rear side.
Front Exterior
Fully paved providing two allocated parking spaces.
What's included
Terrace
Garden
Parking
TypeTerraced house
Bedrooms3
Bathrooms2
Energy ClassB
HeatingCentral
MunicipalityThurrock
Location
Map loading soon
Neighborhood data on demand
Nearby essentials will load when this section comes into view.
Listed on
Mortgage calculator
Estimated monthly payment
2.525 €/mo
Down payment10 % · 50.985 €
50.985 €458.864 € loan
Term
Total repayable757.362 €
Interest rate4.40 %
Representative estimate · Landomo is not a mortgage broker. · Rates updated April 2026