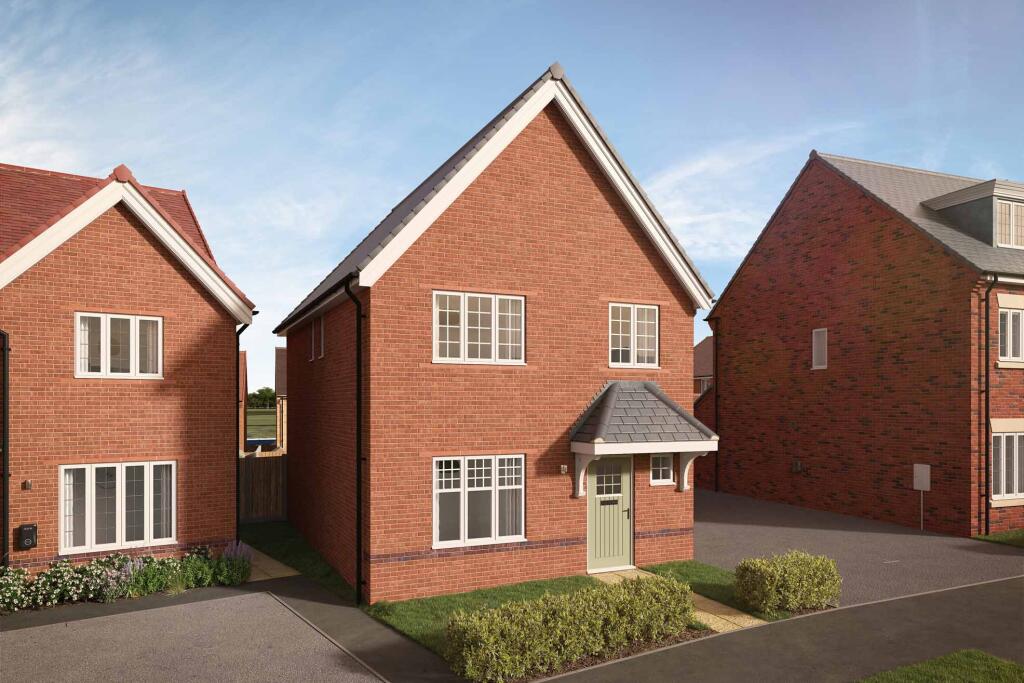
House for sale
Uttlesford, Elsenham
4 bedrooms
588.306 €
Listed Oct 30, 2026
About this listing
Plot 472, the Hetton is a wonderful three/four bedroom detached home at Elsenham Park
There is a fantastic open plan / kitchen dining area which features French doors to the garden, ideal for hosting during the summer months, and a convenient utility area.
Upstairs is home to three bedrooms, two of which are double and a home office that could be transformed into a fourth bedroom or walk-in wardrobe or nursery. The master bedroom features and en suite and fitted wardrobes.
Outside this home is finished with a detached garage and driveway parking for two cars. There is also an electric car charging point and an Air Source Heat Pump.
Don't miss your chance to own a quality new energy efficient home built by a 5* builder that could save on your energy bills^. Get in touch to book an appointment today! We’re looking forward to seeing you soon.
Why Should You Buy New? There are plenty of benefits of buying a new home over a second hand property - here's just a few. Our new homes are designed to a high standard of energy efficiency, meaning your monthly bills will be significantly less than running an older property. Plus, we can also save you money on those costly and timely renovations so there's no need to battle with the previous owner's questionable choice of decor! When we say new, we mean it. And when you reserve early, you're able to choose your fixtures and fittings in your new home from our range, so everything is just how you would like it.
*Please note that 360 Tours, site plans and images are representative only, are intended to be a preliminary guide and should not be relied upon.
^Source: Watt a Save Report 2026
Room Dimensions
Ground Floor
Lounge - 4.76m x 3.38m - 15’8” x 11’1”
Kitchen/Dining - 3.76m x 4.05m - 12’4” x 13’3”
First Floor
Bedroom One - 3.03m x 3.43m - 9’11” x 11’3”
Bedroom Two - 2.03m x 3.14m - 6’8” x 10’3”
Bedroom Three - 2.93m x 2.11m - 9’7” x 6’11”
Bedroom Four/Study - 2.1m x 2.4m - 6’11” x 7’10”
What's included
Garden
Parking
TypeDetached house
Bedrooms4
HeatingAsk Developer
MunicipalityUttlesford
Location
Map loading soon
Neighborhood data on demand
Nearby essentials will load when this section comes into view.
Listed on
Mortgage calculator
Estimated monthly payment
2.913 €/mo
Down payment10 % · 58.831 €
58.831 €529.475 € loan
Term
Total repayable873.907 €
Interest rate4.40 %
Representative estimate · Landomo is not a mortgage broker. · Rates updated April 2026