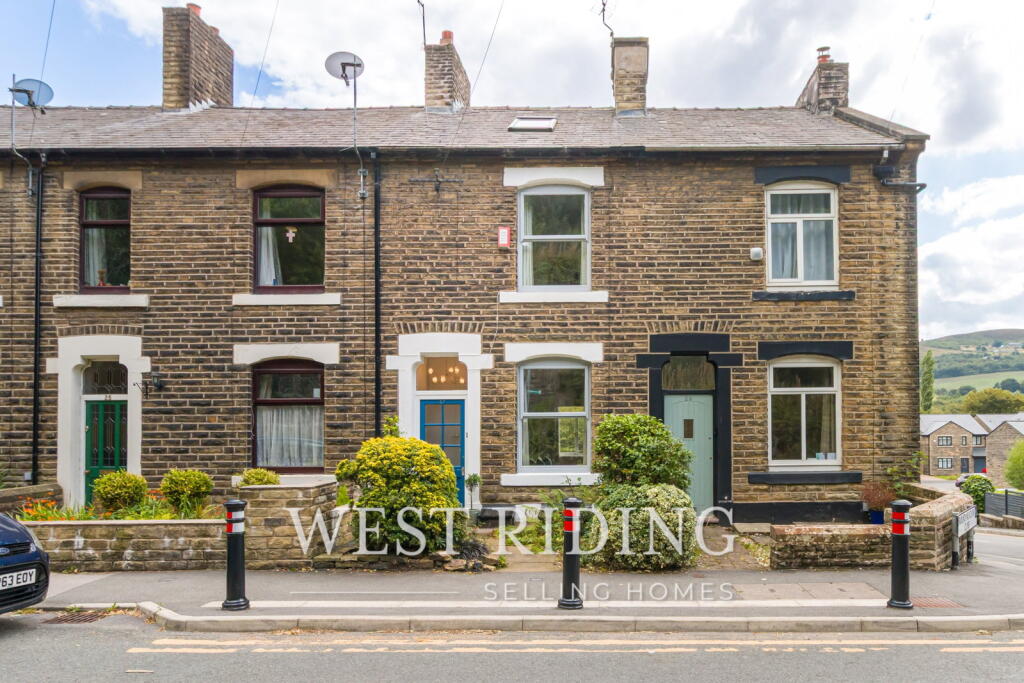
House for sale, 107 m²
Oldham, Saddleworth
2 bedrooms·2 bathrooms
361.651 €
3.380 €/m²
Listed Sep 1, 2026
About this listing
Welcome to this deceptively spacious, larger-than-average two-bedroom terraced home, complete with a versatile loft room and ideally situated in the heart of the sought-after village of Greenfield. Boasting gardens to both the front and rear, the south-facing rear garden enjoys sunshine throughout the day. The property also benefits from a dedicated off-road parking space, as well as ample on-street parking for visitors.
Upon entering the property, you are welcomed by a practical entrance vestibule with a useful storage cupboard, perfect for coats and shoes. The inviting lounge features laminate flooring, a striking cast iron fireplace with a living flame gas fire, and built-in storage cupboards, creating a warm and characterful living space. The lounge flows seamlessly into a second reception room, currently used as a sitting room, where you can enjoy beautiful open views across the picturesque Saddleworth countryside.
To the lower ground floor is a spacious open-plan kitchen and dining area with tiled flooring throughout, and exposed painted stone walls. The well-appointed kitchen is fitted with quartz worktops, a traditional Belfast sink positioned beneath a window overlooking the surrounding countryside, an integrated electric hob, double oven and dishwasher, together with space for a fridge freezer and washing machine. The dining area benefits from two windows that allow natural light, along with an abundance of fitted storage cupboards and additional under-stairs storage. A door provides direct access to the attractive south-facing rear garden, which features an Indian stone patio, a lawned area and gated access to the private parking space.
The first floor offers two well-proportioned bedrooms. The principal bedroom benefits from a contemporary, fully tiled en-suite wet room, while the second bedroom, currently used as a music room, enjoys delightful views across the Saddleworth countryside.
A staircase leads to the versatile loft room, with exposed beams and exposed brick walls, currently used by the owners as a guest bedroom. With two Velux windows providing plenty of natural light, this flexible space is ideal as a home office, hobby room or occasional guest accommodation.
Combining generous living space, charming period features and stunning countryside views, this wonderful home offers the perfect blend of village living and modern convenience.
To arrange your viewing and make this beautiful house your next home, contact West Riding today on .
Additional Information
TENURE: Leasehold 999 years from new - Solicitor to confirm.
GROUND RENT: n/a
SERVICE CHARGE: n/a
COUNCIL BAND: C - £2333.55
VIEWING ARRANGEMENTS: Strictly by appointment via West Riding.
Vestibule - 1.05m x 1m (3'5" x 3'3")
Lounge - 3.95m x 3.88m (12'11" x 12'8")
Sitting Room - 4m x 3.87m (13'1" x 12'8")
Kitchen/Diner - 8.01m x 3.77m (26'3" x 12'4")
Bedroom - 4.03m x 3.89m (13'2" x 12'9")
Ensuite - 0.92m x 2.28m (3'0" x 7'5")
Bathroom - 1.59m x 1.8m (5'2" x 5'10")
Bedroom - 2.26m x 2.3m (7'4" x 7'6")
Loft Room - 7.25m x 3.91m (23'9" x 12'9")
Key Stats
Key Stats
TypeTerraced house
Living Area107 m²
Bedrooms2
Bathrooms2
Energy ClassC
HeatingGas, Double Glazing
Location
Map loading soon
Neighborhood data on demand
Nearby essentials will load when this section comes into view.
Listed on
Mortgage calculator
Estimated monthly payment
1.791 €/mo
Down payment10 % · 36.165 €
36.165 €325.486 € loan
Term
Total repayable537.220 €
Interest rate4.40 %
Representative estimate · Landomo is not a mortgage broker. · Rates updated April 2026