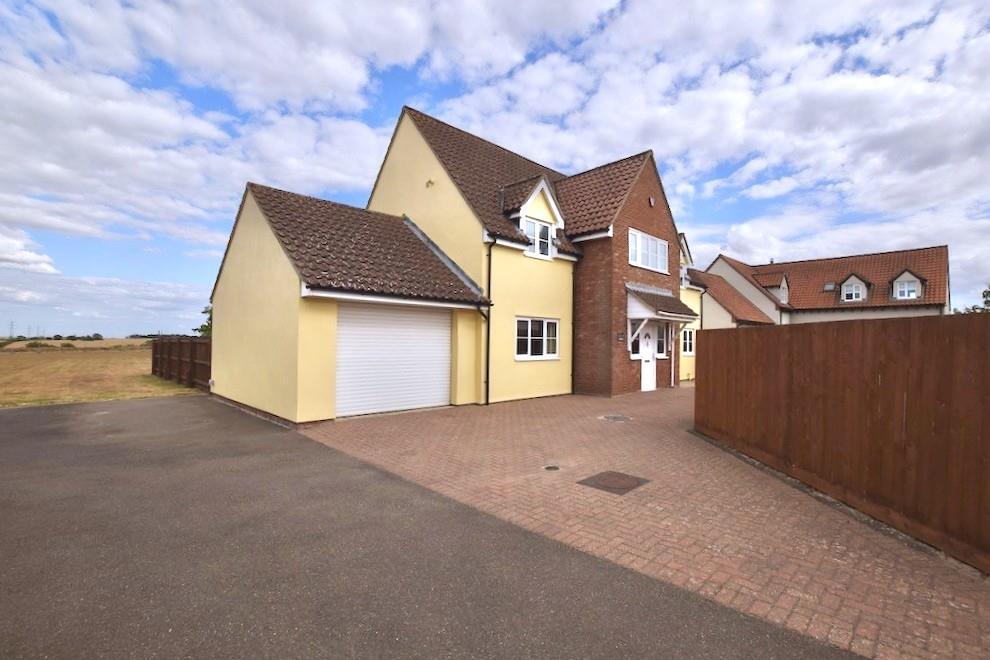
House for sale
Ipswich
4 bedrooms·2 bathrooms
705.102 €
Listed Oct 8, 2026
About this listing
NO ONWARD CHAIN - BEAUTIFULLY PRESENTED FOUR BEDROOM DETACHED HOUSE - WELCOMING ENTRANCE HALL - LOUNGE WITH BEAUTIFUL REAR GARDEN VIEWS - LARGE KITCHEN / DINER AND UTILITY ROOM - OFFICE / STUDY - CLOAKROOM W.C. - FOUR DOUBLE BEDROOMS - EN-SUITE SHOWER ROOM AND FAMILY BATHROOM - GARAGE - OFF ROAD PARKING FOR FOUR CARS
***Foxhall Estate Agents*** are delighted to offer for sale with no onward chain this beautifully presented four bedroom detached house situated in the popular village of Great Finborough.
The property boasts a welcoming entrance hall, cloakroom W.C., back to front lounge, large open plan kitchen/dining room, a utility room and an office/study all with underfloor heating. Upstairs there is a spacious landing, four double bedrooms, en-suite shower room and a family bathroom. All windows facing towards the rear of the property offer amazing views, there is off road parking for four cars comfortably via a block paved driveway, one and a half length garage with an electric roll up door and a south-easterly facing rear garden.
The picturesque village of Great Finborough which is located just outside Stowmarket offers plenty of amenities including a public house, village hall and a church. The popular independent Finborough Hall School, a separate primary school (subject to availability), Stowmarket Golf Club, Local bus routes giving you access into Stowmarket and surrounding towns and villages. Within close proximity to Stowmarket train station and easy access onto the A14.
In the agents opinion this immaculately presented detached house being offered with no onward chain which was only built in 2007 offers beautiful views and an early internal viewing is highly advised.
Front Garden - Mainly made up of a block paved driveway which gives you parking for at least four cars comfortably, access to the garage, external lighting, small hard-standing concrete area which gives access to a gate leading to the side of the property, the oil tank and the entrance to the rear garden. There is also a right of way access down the left hand side of the property which gives access too the rear garden.
Entrance Hall - Entry via a double glazed obscure door facing the front with double glazed windows either side, coving, spotlight, access to a boot and coat hanging area, access to the stairs, door to a cloakroom W.C., an understairs storage cupboard, access to the alarm system, door to the lounge, door to the open plan kitchen/diner, door to the office/study, door to the utility room, under floor heating and ruby oak LVT flooring.
Cloakroom W.C. - A vanity wash hand basin with a mixer tap over, extractor fan, coving, tiled splashback, low flush W.C., tiled flooring and underfloor heating.
Lounge - 3.48m x 6.17m (11'5" x 20'3") - Double glazed windows facing the front and rear garden giving an amazing views, coving, wall lights, underfloor heating.
Office/Study - 3.02m x 2.18m (9'11" x 7'2") - Double glazed window facing the front, coving, built in cupboard with some shelving and underfloor heating.
Kitchen Area - 4.32m x 5.11m (14'2" x 16'9") - Open plan area with a double glazed window facing the side, coving, spotlights, tiled floor, space for a large fridge freezer, wall and base fitted units with cupboards and drawers. built in double oven with a grill function, plenty of wine shelving, integrated dishwasher, 1 1/2 sink bowl and drainer unit with mixer tap over, water tank softener, breakfast bar that sits three comfortably. electric hob with cooker head above, underfloor heating and perfect rear garden views.
Dining Area - 4.19m x 2.69m (13'9" x 8'10") - Double glazed French style doors to the rear leading out to the garden, coving, spotlights and ruby oak LVT flooring.
Utility Room - Double UPVC door to the side leading into the garden, coving, wall mounted extractor fan, wall mounted HRM Wallstar boiler. double glazed window facing the front, base level units, wine shelving, plumbing for a washing machine, space for a tumble dryer, a 1 1/2 stainless steel sink bowl and drainer unit with a mixer tap over, tiled splashback, tiled flooring, access to the consumer unit and underfloor heating.
Landing - A spacious landing, double glazed obscure window to the front, coving, access to the loft, radiator, airing cupboard which houses the water tank, doors leading to bedroom one, two, three, four and the bathroom.
Bedroom One - 3.48m x 4.47m (11'5" x 14'8") - Double glazed window facing the rear giving access to a beautiful view, coving, radiator, two built in wardrobes, open archway into a bedroom which is currently being used as a dressing room (this could easily be changed back into a bedroom) and a door to the en-suite.
En-Suite - Double glazed obscure window facing the front, vanity unit which houses a wash basin with a mixer tap, low flush W.C., stainless steel heated tower rail, large step in shower cubicle with a shower over, spotlights, extractor fan, wall light and shaver point.
Bedroom Two - 4.09 x 4.70 (13'5" x 15'5") - Double glazed window facing the rear giving beautiful garden views, coving, radiator and a double built in wardrobe
Bedroom Three - 3.76m x 3.71m (12'4" x 12'2") - Double glazed window facing the front, coving, radiator, built in double wardrobe and a single storage cupboard with built in shelving.
Bedroom Four / Dressing Room - 3.81m x 2.51m (12'6" x 8'3") - Double glazed window facing the rear giving beautiful garden views, coving, radiator, double built in wardrobe, separate storage cupboard with built in shelving.
Bathroom - Double glazed obscure window facing the front, heated towel rail, coving, spotlights, wall fitted light with shaver point, paddle bath with mixer tap and shower attachment over, glass swing protective screen, low flush W.C., pedestal wash basin with mixer tap and tiled splashback.
Garage - 3.97 x 5.94 (13'0" x 19'5") - Entry to the one and a half width garage via an electric fob roll up door, power, double glazed windows and a double glazed UPVC door leading to the rear garden.
Rear Garden - A South-easterly facing rear garden with the boundary clearly mapped out giving access to beautiful views, panel fencing, a mixture of trees, flowerbed boarders and mature plants. Blocked paved patio area perfect for entertaining, relaxing and al fresco dining, a shed, hard standing concrete area down the side of the property giving access to an outside tap and oil tank with external lighting around.
Agents Notes - Tenure - Freehold
Council Tax Band - E
What's included
Garden
Parking
TypeDetached house
Bedrooms4
Bathrooms2
HeatingOil
Location
Map loading soon
Neighborhood data on demand
Nearby essentials will load when this section comes into view.
Listed on
Mortgage calculator
Estimated monthly payment
3.491 €/mo
Down payment10 % · 70.510 €
70.510 €634.592 € loan
Term
Total repayable1.047.404 €
Interest rate4.40 %
Representative estimate · Landomo is not a mortgage broker. · Rates updated April 2026