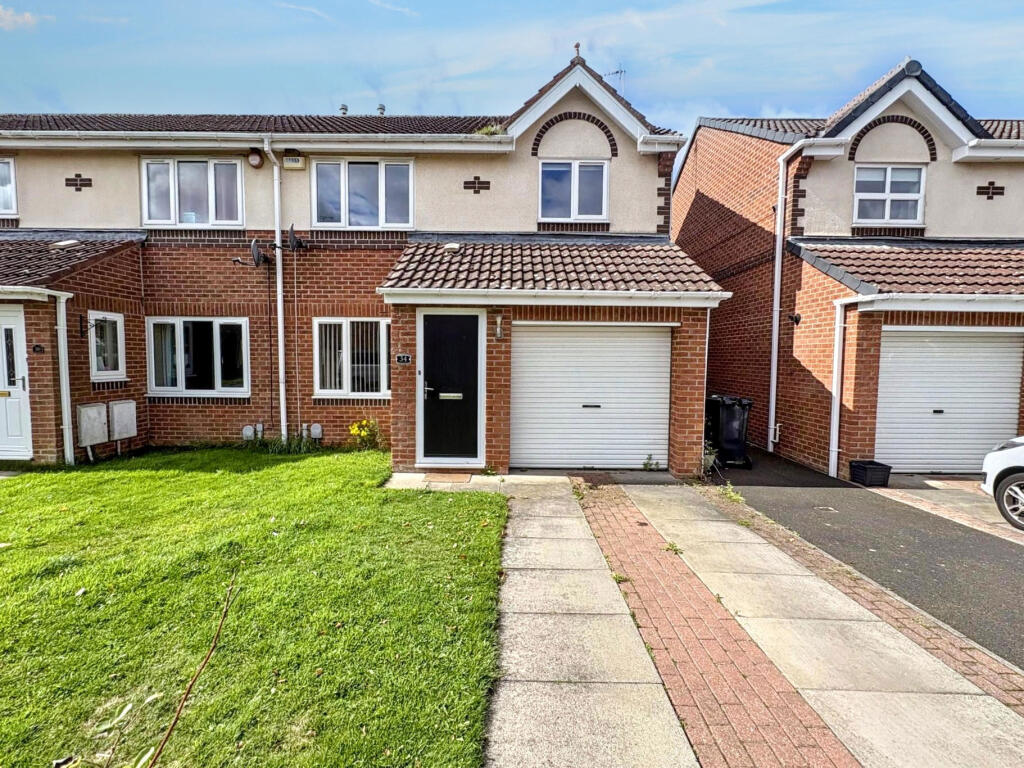
House for sale
Morpeth, Stobhill Manor
3 bedrooms·2 bathrooms
315.494 €
Listed Sep 10, 2026
About this listing
We welcome to the market this well-presented three-bedroom end-of-terrace home, situated on Crookham Grove within the highly sought-after Stobhill Manor development in Morpeth.
Offering comfortable and practical accommodation throughout, the property is offered for sale with NO UPPER CHAIN, making it an excellent opportunity for first-time buyers, families or those looking to move to the area.
Morpeth is a highly desirable market town, renowned for its excellent range of amenities, attractive surroundings and superb transport links. The town's mainline railway station provides direct services to destinations both North and South, making it particularly convenient for commuters. Morpeth town centre offers an impressive selection of shops, including well-known brands and independent retailers, alongside a fantastic choice of cafés, restaurants and leisure facilities. For those who enjoy the outdoors, the beautiful Carlisle Park is nearby, offering scenic riverside walks, children's play areas, bowling greens, tennis courts and rowing boats.
Property Accommodation: Entrance Porch, spacious Living Room, Dining Room and well-equipped Kitchen. To the first floor there is a Master Bedroom with En-Suite, a second Double Bedroom, a third Single Bedroom and a well-appointed Family Bathroom. Externally, the property benefits from a single driveway providing off-road parking. To the rear is an enclosed, low-maintenance garden, predominantly laid with patio and gravel, providing an ideal space for outdoor dining and entertaining.
Early viewing is highly recommended to fully appreciate all this property has to offer.
To arrange a viewing or for further information, please contact our Morpeth office.
Council Tax Band: C
Tenure: Freehold
Entrance Porch
Living Room
This generously sized living room boasts a large double-glazed window to the front, allowing plenty of natural light to fill the space. The room is finished with sleek laminate wood flooring and features an electric fire, creating a warm and inviting atmosphere perfect for relaxing or entertaining.
Dining Room
The separate dining room is a bright and airy space, ideal for family meals or entertaining guests. It features French doors that open directly into the rear garden, blending indoor and outdoor living. The room is finished with laminate wood flooring and benefits from stairs to the first floor, adding to its spacious feel.
Kitchen
The well-appointed kitchen features a range of wall and base units with complementary work surfaces and tiled splashbacks. It comes fully equipped with an integrated fridge-freezer, electric hob, fan oven, and extractor fan. A sink with drainer and mixer tap provide added functionality, while plumbing for a washing machine ensures convenience. The room is flooded with natural light thanks to a large double-glazed window. There's also a convenient storage cupboard and a door leading to the rear garden, along with durable laminate wooden flooring throughout.
First Floor Landing
Master Bedroom
This generously sized double bedroom features a large double-glazed window to the rear, allowing natural light to flood the room. It also benefits from a central heating radiator for added comfort and warmth, along with carpeted flooring.
En-Suite
Fitted suite comprising of a wc, pedestal hand wash basin and shower cubicle, double glazed window and vinyl flooring.
Bedroom Two
Double bedroom with a large double glazed window, carpeted flooring and a central heating radiator.
Bedroom Three
Single bedroom with a double glazed window to the front of the property, carpeted flooring and central heating radiator.
Bathroom
Fitted suite comprising of wc, pedestal hand wash basin, panelled bath, half tiled walls and vinyl flooring.
External
To the front of the property, you'll find a single driveway providing off-road parking, along with a front garden laid to lawn. The rear garden offers a private, enclosed space, featuring a low-maintenance combination of patio and gravel and convenient side passage provides easy access for bin storage.
What's included
Garden
Parking
Key Stats
Key Stats
TypeSemi-detached house
Bedrooms3
Bathrooms2
HeatingGas
MunicipalityMorpeth
Location
Map loading soon
Neighborhood data on demand
Nearby essentials will load when this section comes into view.
Listed on
Mortgage calculator
Estimated monthly payment
1.562 €/mo
Down payment10 % · 31.549 €
31.549 €283.945 € loan
Term
Total repayable468.656 €
Interest rate4.40 %
Representative estimate · Landomo is not a mortgage broker. · Rates updated April 2026