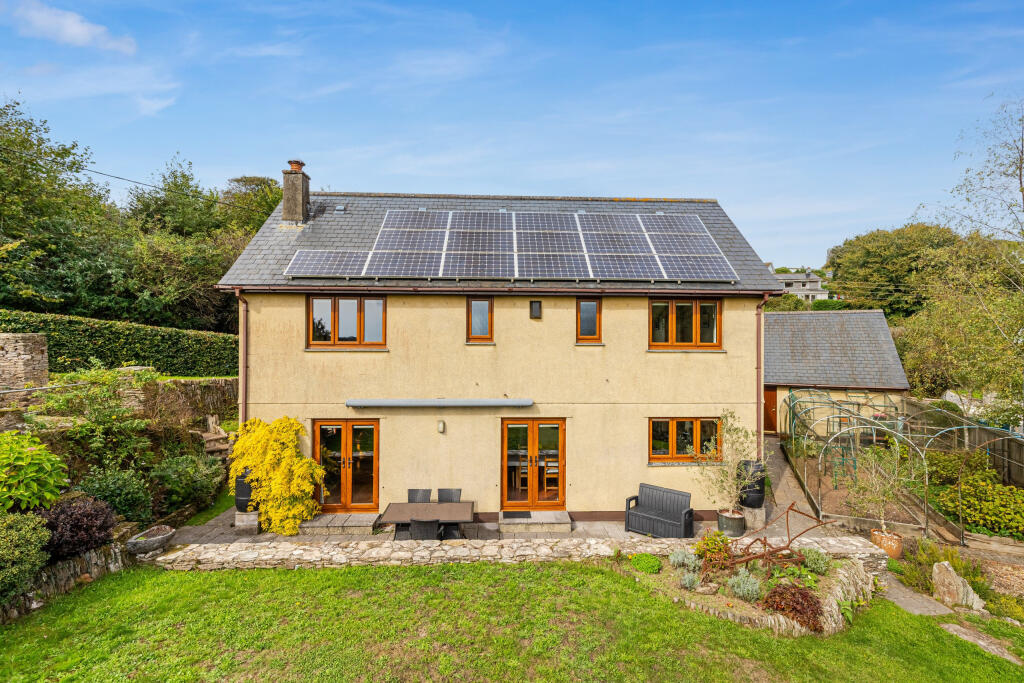
House for sale, 138 m²
Torquay
4 bedrooms·2 bathrooms
826.192 €
5.987 €/m²
Listed Oct 2, 2026
About this listing
Set in a quiet position on Tithe Hill, this substantial four-bedroom detached house combines generously proportioned accommodation with far-reaching views across the rolling South Devon countryside.
On arrival a 5-bar timber gate upons onto the driveway where there is parking for several vehicles in front of the double garage. From here are steps down to the main entrance, with path continuing around to the rear garden and a side gate. The entrance hall creates an inviting first impression, with oak flooring extending through much of the ground floor and a handsome timber staircase rising to the upper level. There is ample space for occasional furniture, while the broad openings into the principal rooms give the house an easy, connected flow. The sitting room is a arranged around a striking stone fireplace, with glazed doors opening directly onto a paved terrace, framing a wonderful outlook over the garden and wooded valley beyond. This bright, characterful room offers plenty of space for sofas and reading chairs, making it equally suited to quiet evenings and relaxed family gatherings. Across the hall, the dining room provides a generous setting for everyday meals and entertaining. Terracotta-toned floor tiles bring warmth and practicality, while glazed doors open to the garden terrace, allowing summer lunches to spill outside. The kitchen is fitted with an extensive range of units, open shelving and cabintery, complemented by dark granite worktops and integrated appliances. Windows to two sides fill the room with light and offer leafy outlooks, while a substantial range cooker forms an impressive focal point. Adjoining the kitchen is a separate utility room, providing valuable additional preparation and laundry space. It includes further fitted storage, a sink, work surfaces and room for appliances, together with a window overlooking the front garden. This highly practical area helps keep the main kitchen uncluttered and supports the demands of busy family life.
On the first floor are 4 double bedrooms. The principal bedroom benefits from a bank of fitted wardrobes and coordinated drawer units providing excellent storage without compromising the floor area and is served by a en-suite shower room. The broad window captures glorious views across undulating countryside, bringing changing light and colour into the room throughout the seasons. The second double bedroom is another well-proportioned and restful room, with a large window drawing in abundant daylight. The further two bedrooms provide flexible accommodation for family members, guests or those working from home, and are serviced by a fully tiled family bathroom.
Outside, the house sits above a broad lawned garden with planted borders, established shrubs and mature trees providing colour and enclosure. A paved terrace immediately beside the house creates a natural place for outdoor dining, morning coffee or simply enjoying the expansive rural outlook. The garden has informal paths and rockery-style planting adding interest. To the side is a cottage style garden, with large timber framed vegetable beds and a greenhouse which is attached to the side of the double garage.
Situation
Churchstow is a popular South Hams village with a strong sense of community, a village shop, church and welcoming pub. . The thriving market town of Kingsbridge is close at hand, offering independent shops, cafés, supermarkets, primary school, community collage, a swimming pool and leisure facilities.
It is also within easy reach of some of the best beaches in the area including Bantham and Thurlestone and to the dramatic walks over the South Devon Coastal Path, along with golf courses at Thurlestone, Bigbury and Dartmouth.
What's included
Parking
TypeDetached house
Living Area138 m²
Bedrooms4
Bathrooms2
HeatingSolar, Oil, Underfloor Heating
Location
Map loading soon
Neighborhood data on demand
Nearby essentials will load when this section comes into view.
Listed on
Mortgage calculator
Estimated monthly payment
4.091 €/mo
Down payment10 % · 82.619 €
82.619 €743.573 € loan
Term
Total repayable1.227.279 €
Interest rate4.40 %
Representative estimate · Landomo is not a mortgage broker. · Rates updated April 2026