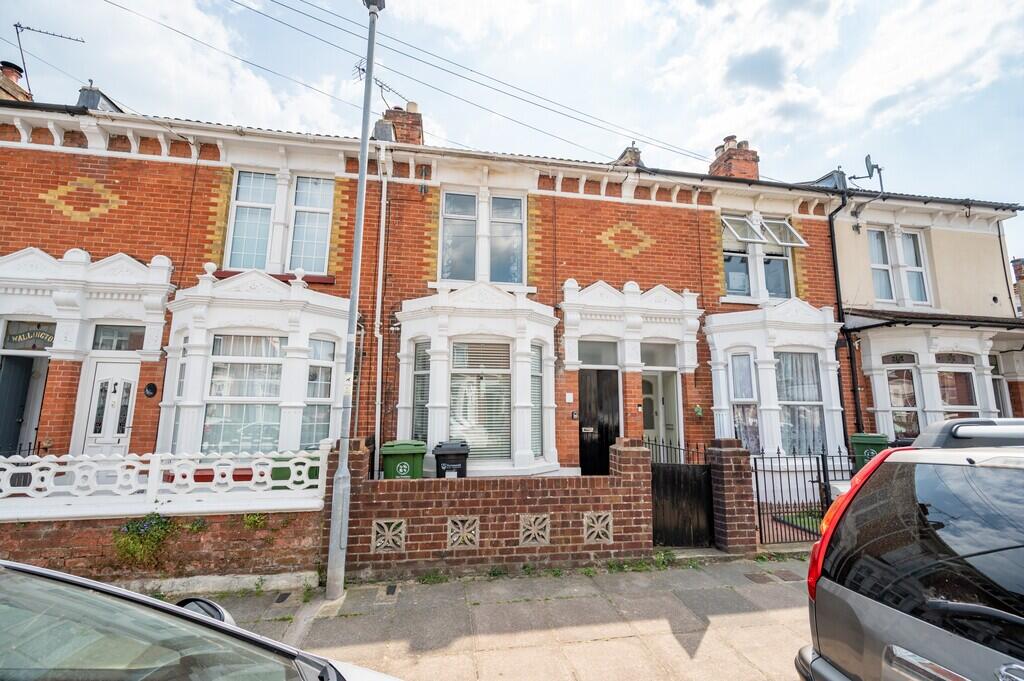
House to rent
Portsmouth
3 bedrooms
2.028 €/mo
Listed Sep 17, 2026
About this listing
ENTRANCE HALL Period door opening to hall area. Smooth plastered walls and ceiling. stairs rising to the first floor level. Under stairs storage cupboard. Doors to the accommodation
RECEPTION ROOM ONE 15' 02" x 10' 00" (4.62m x 3.05m) Front aspect double glazed bay window. Chimney breast with side reveals. power points, radiator. door to hall.
KITCHEN 11' 00" x 7' 09" (3.35m x 2.36m) KITCHEN 11' 00" x 7' 09" (3.35m x 2.36m) Fitted floor and wall units incorporating work surfaces. power points, tiled splash backs, sink plus mixer tap. built in oven and hob. space for washing machine and fridge freezer. rear aspect window and exit door to side garden walkway. door to hall
CLOAKROOM - W.C. Comprising low level flush W.C. vanity hand basin. side aspect window and door to hall.
RECEPTION ROOM TWO 12' 09" x 9' 10" (3.89m x 3m) Side aspect double glazed window, rear aspect double glazed door to the conservatory. Laminate wood flooring, radiator, power points, smooth plastered walls and ceiling. Door to the hall
LEAN TO CONSERVATORY 10' 04" x 5' 08" (3.15m x 1.73m) Double glazed windows to side and rear and exit door to the garden.
FIRST FLOOR LANDING Balustrade to the stairwell, doors to the accommodation.
BEDROOM ONE 13' 04" x 13' 00" (4.06m x 3.96m) Front aspect double glazed windows. power points, radiator, chimney breast with side reveals. period style cupboard and fire place surround. door to the landing.
BEDROOM TWO 11' 00" x 8' 00" (3.35m x 2.44m) Rear aspect double glazed window. power points radiator and door to the landing.
BEDROOM THREE 9' 07" x 9' 03" (2.92m x 2.82m) Rear aspect double glazed window, power points, radiator. Door to the landing.
FAMILY BATHROOM 6' 07" x 5' 07" (2.01m x 1.7m) Comprising low level flush W.C. pedestal hand basin and panelled bath with shower taps. Tiled to the principle areas. Chrome towel rad, side aspect window and door to the landing.
REAR GARDEN 28' 00" x 14' 00" (8.53m x 4.27m) Southerly aspect Town garden with patio and lawn areas. wall lined boundaries. Rear pedestrian access.
What's included
Terrace
Garden
TypeTerraced house
Bedrooms3
HeatingGas Central
Deposit2.147 €
Location
Map loading soon
Neighborhood data on demand
Nearby essentials will load when this section comes into view.