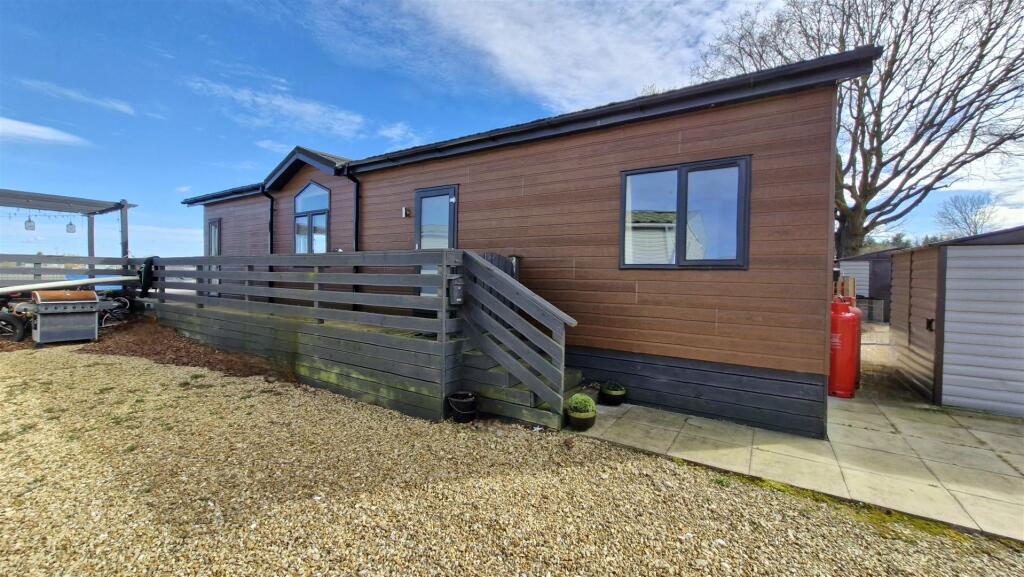
House for sale
Peterborough
2 bedrooms·2 bathrooms
100.141 €
Listed Apr 11, 2026
About this listing
This beautifully presented two double bedroom lodge is offered for sale with no onward chain. The accommodation briefly comprises an entrance hall leading into a spacious open-plan kitchen, dining and living area, complete with integrated appliances, a media unit and vaulted ceilings.
There are two generous double bedrooms, with the principal bedroom benefiting from an en-suite shower room and walk-in wardrobe, and the second also benefitting from a built-in wardrobe, alongside a well-appointed family bathroom.
The lease expires in 2040. Please refer to the full lease details provided below.
"Luxury single lodge situated at Tallington Lakes"
Open Plan Kitchen / Dining / Living - 6.44m x 3.96m (21' 2" x 13' 0") (Approx)
Kitchen / Dining - Fitted with a range of eye level and base units with worktops over, and central island housing oven, gas hob with extractor hood over. Integrated fridge/freezer, dishwasher and washing machine. Sink with inset drainer and swan neck mixer tap over. Tongue and groove to walls and ceiling, spotlights to the ceiling, radiator and UPVC window.
Living - UPVC French doors and five UPVC windows. Tongue and groove to walls and ceiling. Feature media unit.
Hallway - Tongue and groove to walls and ceiling, radiator and seat with storage under. Inset spotlights to the ceiling.
Bedroom One - 2.74m x 2.66m (9' 0" x 8' 9") (Approx) UPVC window. Tongue and groove to walls and ceiling. Inset spotlights and pendant lighting. Radiator. Opening to walk-in wardrobe.
En-Suite - Fitted with a three piece suite comprising oversized shower cubicle, vanity wash hand basin and low level WC. Chrome heated towel rail, UPVC window. Inset spotlights and extractor fan to the ceiling.
Bedroom Two - 2.91m x 2.41m (9' 7" x 7' 11") (Approx) Built-in wardrobe, radiator, tongue and groove to walls and ceiling. UPVC window.
Bathroom - Fitted with a three piece suite comprising bath with shower over with rainfall shower head, pedestal wash hand basin and low level WC. Chrome heated towel rail. Extractor fan and inset spotlight to the ceiling.
Agents Note: 20 year lease from 2020. Annual plot fee from 1st April 2026 to 31st March 2027 is £3,216.04. Sewage £635.91, water rates £443.88, electricity standing charge £85.60, insurance admin fee £32.94.Tallington Lakes will move the lodge from its current location on the lake to another part of the site on completion of any purchase to another site within the park. The purchaser will be responsible for the cost of moving the lodge and the decking, which is £5,500 + VAT.
Bedrooms2
Bathrooms2
HeatingAsk Agent
Location
Map loading soon
Neighborhood data on demand
Nearby essentials will load when this section comes into view.
Listed on
Mortgage calculator
Estimated monthly payment
496 €/mo
Down payment10 % · 10.014 €
10.014 €90.127 € loan
Term
Total repayable148.756 €
Interest rate4.40 %
Representative estimate · Landomo is not a mortgage broker. · Rates updated April 2026