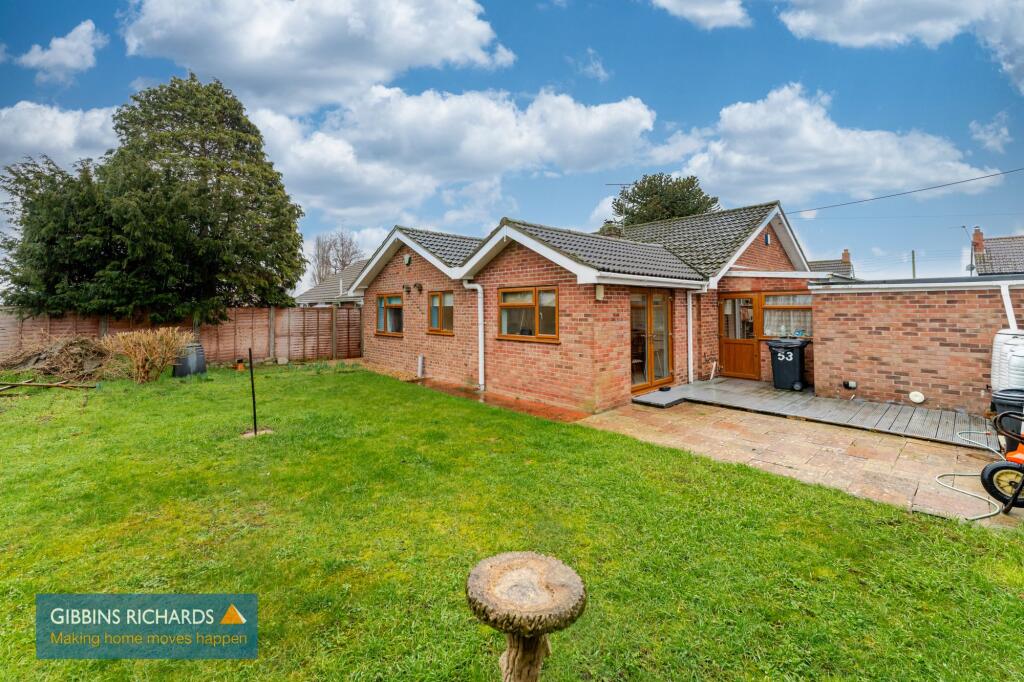
House for sale, 108 m²
Taunton
4 bedrooms·1 bathroom
357.888 €
3.314 €/m²
Listed Oct 14, 2026
About this listing
Detached Bungalow Four Bedrooms Garage Owned Solar Panels No onward chain
A spacious detached bungalow providing generous sized and versatile accommodation in the ever popular village of Westonzoyland.
The accommodation includes; entrance hall, sitting room, fitted kitchen with dining/breakfast area, bathroom with separate shower, four bedrooms, garage, utility. Enclosed gardens, ample off road parking. Oil fired central heating and owned solar panels. This four bedroom detached village bungalow provides spacious and versatile accommodation and enjoys a level location.
The property is situated close to the centre of this historic village which contains church, stores, primary school, pub and post office. Bridgwater town centre is approximately four miles distant and provides a host of shopping and leisure services together with M5 motorway links and main railway service line.
EPC Rating: C
Agency Registration Number: 11962171
Entrance Hall
Access to loft space via a pull down ladder into a partially boarded and insulted loft space. Airing and cloaks cupboards.
Sitting Room
3.96m x 5.48m
Mock fireplace.
Kitchen
2.79m x 3.17m
incorporating double oven and ceramic hob. Opening to;
Dining Area
3.05m x 3.6m
Access to garden.
Bedroom 1
3.05m x 3.65m
Bedroom 2
2.64m x 3.05m
Bedroom 3
2.59m x 3.05m
Bedroom 4
2.89m x 3.6m
Bathroom
2.18m x 2.61m
with bath and separate walk-in shower.
Covered Walkway
Doors to utility and garage.
Utility Room
2.59m x 2.74m
Garden
To the front of the property there is an independent driveway allowing ample off road parking leading to an attached garage as well as an enclosed area of lawn. The rear garden is fully enclosed with decking area, patio section, wide level lawn, side access containing the oil storage tank.
Parking - Garage
22' 6'' x 7' 10'' (6.85m x 2.39m) Off road parking to the front.
What's included
Garage
TypeDetached house
Living Area108 m²
Bedrooms4
Bathrooms1
Energy ClassC
HeatingOil
Location
Map loading soon
Neighborhood data on demand
Nearby essentials will load when this section comes into view.
Listed on
Mortgage calculator
Estimated monthly payment
1.772 €/mo
Down payment10 % · 35.789 €
35.789 €322.099 € loan
Term
Total repayable531.629 €
Interest rate4.40 %
Representative estimate · Landomo is not a mortgage broker. · Rates updated April 2026