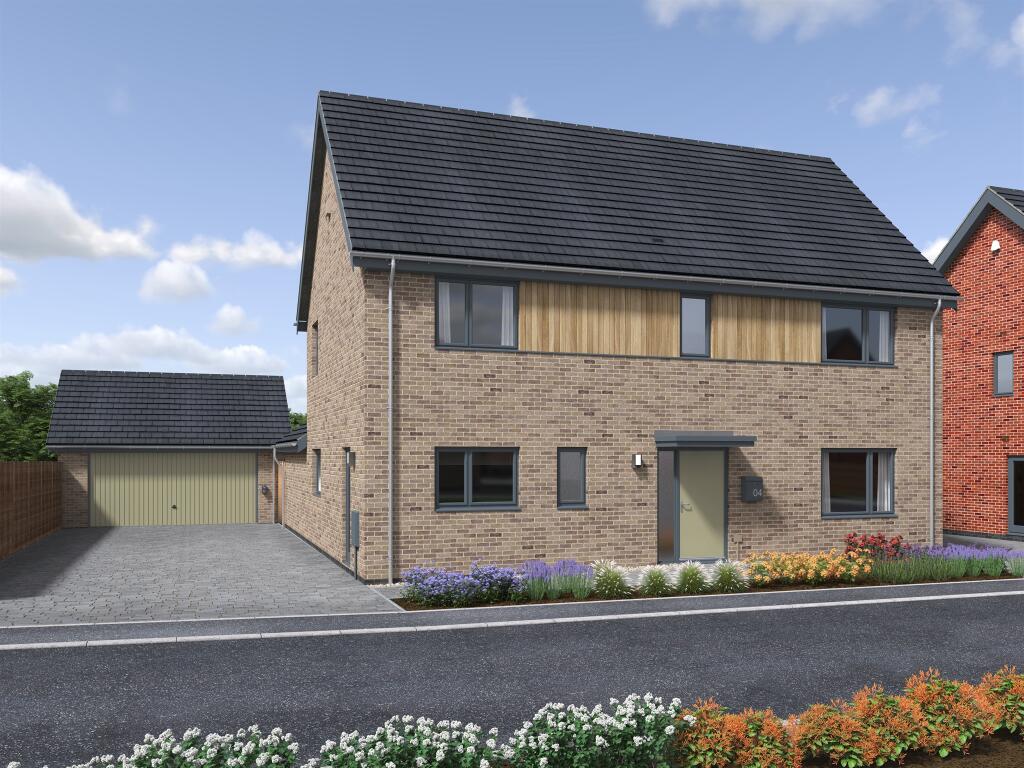
House for sale
Breckland, Dereham
4 bedrooms·2 bathrooms
594.958 €
Listed Jul 7, 2026
About this listing
SUMMARY
Plot 43 The Liberty is a spacious 4 double bedroom detached family home providing versatile living accommodation. Benefitting from a generous kitchen/dining room, utility room, ground floor cloakroom, lounge and separate snug, together with en suite facilities and solar PV!!
DESCRIPTION
SUPER PLOT
The Liberty is a detached four bedroom home with a rear garden and double garage. On entering the property, you are welcomed by the entrance hallway with a turned staircase leading to the first floor landing. The hall leads to a ground floor cloakroom, large open-plan kitchen/dining room, generous lounge and separate snug. The property also benefits from a useful utility room. Upstairs, the master bedroom offers an en suite shower room and there are three further double bedrooms and a family bathroom.
Ready for living - All rooms fitted with your choice of floor covering as standard*
Fully fitted kitchens - Your choice of kitchens, tiles, flooring and more* with integrated Bosch appliances
Fibre to your home - Every home is equipped with BT's fibre broadband - up to 40 times faster than copper broadband
A sense of space - Generous rooms and gardens, with a garage and parking space for every home
Triple glazed windows to every home - Helping to increase energy efficiency, whilst reducing levels of outside noise
Solar PV - Buyers will own their Photovoltaic (PV) system, enjoying the clean energy generated and lower electricity bills
EV chargers - All properties have electric vehicle charging points
Air source heat pumps - Highly efficient air source heat pump with split zoned temperature setting
Award winning homes – built to high standards, covered by a 10 year NHBC warranty
* Extensive range of specification choices, subject to build stage
The Accommodation
The Liberty is a detached four bedroom home with a rear garden and double garage. On entering the property, you are welcomed by the entrance hallway with a turned staircase leading to the first floor landing. The hall leads to a ground floor cloakroom, large open-plan kitchen/dining room, generous lounge and separate snug. The property also benefits from a useful utility room. Upstairs, the master bedroom offers an en suite shower room and there are three further double bedrooms and a family bathroom.
As Standard
Abel Homes are proud to provide a friendly, reliable and first class customer service. Their homes are built and finished to a very high standard, each benefitting from thoughtful design, energy-efficiency and low maintenance. The specification will make you feel comfortable from the day you move in. You'll know you've made the right move. Choices of kitchens, tiles, flooring and more, subject to build stage.
Entrance Hall
Staircase rising to the first floor landing, underfloor heating, doors opening to the snug, lounge and open-plan kitchen/dining room, further door opening to:
Ground Floor W.C
Suite comprising low level w.c and hand wash basin, tiled flooring, part tiled walls, underfloor heating, UPVC triple glazed window to the front aspect.
Family Room 11' 10" x 10' 7" ( 3.61m x 3.23m )
Carpet flooring, underfloor heating, television point, UPVC triple glazed window to the front aspect.
Open-Plan Kitchen/ Dining Room
Kitchen Area 15' x 12' 2" ( 4.57m x 3.71m )
A range of wall and floor mounted fitted kitchen units with work surfaces over and "soft close" doors, inset stainless steel sink and drainer, integrated Bosch oven and hob with extractor hood, underfloor heating, tiled flooring, UPVC triple glazed window to the side aspect, door opening to the utility room, open-plan to:
Dining Area 16' 11" x 11' 10" ( 5.16m x 3.61m )
Carpet flooring, underfloor heating, UPVC triple glazed window to the rear aspect, UPVC double glazed French doors opening to the side aspect.
Utility Room 8' 1" x 6' 5" ( 2.46m x 1.96m )
A range of wall and floor mounted fitted units with work surfaces over and "soft close" doors, inset stainless steel sink and drainer, wall mounted gas fired boiler, tiled flooring, underfloor heating, UPVC triple glazed window to the side aspect.
First Floor Landing
Airing cupboard, radiator, doors opening to all bedrooms and the family bathroom.
Master Bedroom 12' 9" x 11' 7" ( 3.89m x 3.53m )
Radiator, carpet flooring, UPVC triple glazed window overlooking the front aspect, door opening to:
En Suite Shower Room
Suite comprising low level w.c, hand wash basin with chrome taps and shower cubicle with glazed sliding door and electric shower, vinyl flooring, UPVC triple glazed window overlooking the front aspect.
Bedroom 2 14' max narrowing to 12' 1" x 10' 8" ( 4.27m max narrowing to 3.68m x 3.25m )
Radiator, carpet flooring, UPVC triple glazed window overlooking the front aspect.
Bedroom 3 12' 9" x 9' 10" ( 3.89m x 3.00m )
Radiator, carpet flooring, UPVC triple glazed window overlooking the side aspect.
Bedroom 4 10' 9" narrowing to 8' 6" min x 10' 5" max ( 3.28m narrowing to 2.59m min x 3.17m max )
Radiator, carpet flooring, UPVC triple glazed window overlooking the rear aspect.
Family Bathroom
Suite comprising low level w.c, hand wash basin with chrome taps, panelled bath with chrome mixer taps and separate shower cubicle with glazed sliding door and electric shower, part tiled walls, heated towel rail, vinyl flooring, UPVC triple glazed window overlooking the rear aspect.
Double Garage
Agents Note
Dimensions & CGI's are provided as a guide only. Photos shown are of the Show House. Some items pictured may not be included as part of the standard specification and you are able to make your own specification choices at the time of reservation, subject to build stage.
There will be a nominal site management charge to cover the costs of maintaining the open spaces on the development. Further information will be supplied from the site representative
Site Opening Times
The show home opening hours are; Thursday - Monday 10:00am - 4:00pm.Visits outside this time available by appointment.
Please contact William H Brown, Dereham for further information.
1. MONEY LAUNDERING REGULATIONS: Intending purchasers will be asked to produce identification documentation at a later stage and we would ask for your co-operation in order that there will be no delay in agreeing the sale.
2. General: While we endeavour to make our sales particulars fair, accurate and reliable, they are only a general guide to the property and, accordingly, if there is any point which is of particular importance to you, please contact the office and we will be pleased to check the position for you, especially if you are contemplating travelling some distance to view the property.
3. The measurements indicated are supplied for guidance only and as such must be considered incorrect.
4. Services: Please note we have not tested the services or any of the equipment or appliances in this property, accordingly we strongly advise prospective buyers to commission their own survey or service reports before finalising their offer to purchase.
5. THESE PARTICULARS ARE ISSUED IN GOOD FAITH BUT DO NOT CONSTITUTE REPRESENTATIONS OF FACT OR FORM PART OF ANY OFFER OR CONTRACT. THE MATTERS REFERRED TO IN THESE PARTICULARS SHOULD BE INDEPENDENTLY VERIFIED BY PROSPECTIVE BUYERS OR TENANTS. NEITHER SEQUENCE (UK) LIMITED NOR ANY OF ITS EMPLOYEES OR AGENTS HAS ANY AUTHORITY TO MAKE OR GIVE ANY REPRESENTATION OR WARRANTY WHATEVER IN RELATION TO THIS PROPERTY.
What's included
Garden
Parking
TypeDetached house
Bedrooms4
Bathrooms2
Energy ClassA
HeatingAsk Agent
MunicipalityBreckland
Location
Map loading soon
Neighborhood data on demand
Nearby essentials will load when this section comes into view.
Listed on
Mortgage calculator
Estimated monthly payment
2.946 €/mo
Down payment10 % · 59.496 €
59.496 €535.462 € loan
Term
Total repayable883.788 €
Interest rate4.40 %
Representative estimate · Landomo is not a mortgage broker. · Rates updated April 2026