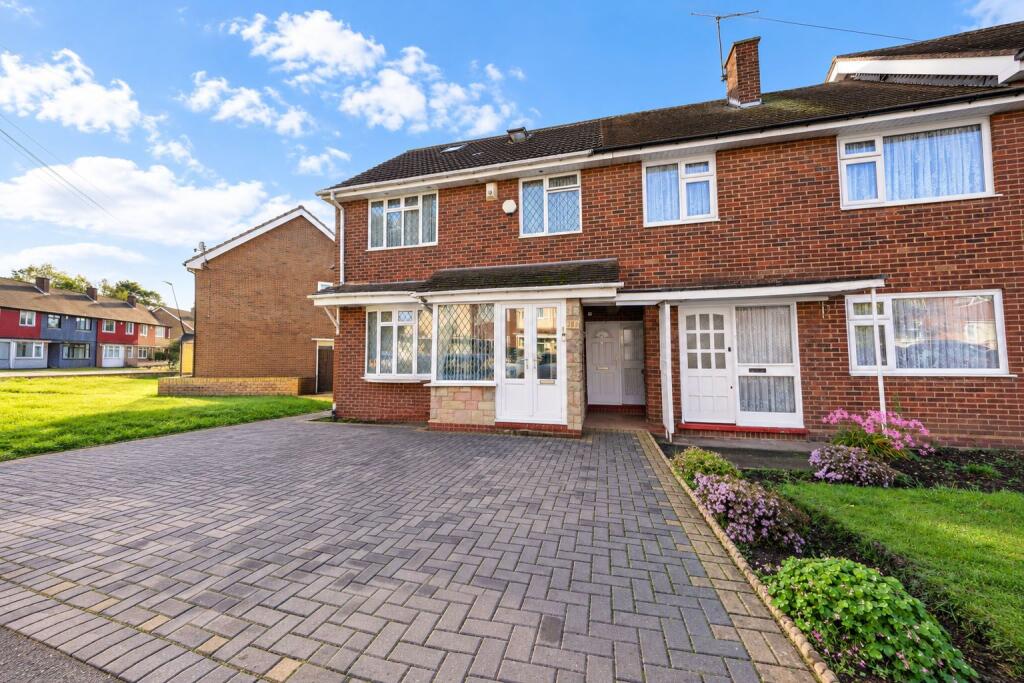
House for sale, 115 m²
Birmingham
5 bedrooms·1 bathroom
348.181 €
3.028 €/m²
Listed Nov 1, 2026
About this listing
A fantastic five bedroom home on Gilpin Close in Hodge Hill, offers spacious and versatile accommodation throughout.
Situated in Gilpin Close, Hodge Hill, this impressive five bedroom property offers spacious and versatile accommodation arranged over three floors.
The ground floor welcomes you through an entrance porch into a spacious lounge/dining room, providing a fantastic space to relax and entertain, with a separate kitchen offering plenty of room for everyday cooking.
Moving upstairs, the first floor offers three bedrooms, one double and two good sized singles, alongside a family bathroom. The second floor boasts two further bedrooms, both of which are doubles.
Externally, the property continues to impress. To the front, there is a generous driveway providing ample off-road parking and to the rear, you'll find a paved garden with an outhouse at the bottom of the garden.
Property Ref: EH1029
**For room measurements, please see the floor plan.
If you are looking to sell your home, please visit the eXp website for details on booking your valuation, or call to get in touch with your local agent.
If you are successful in having an offer accepted, you will be required to complete a bio metric ID check which is completed through MoveButler. These checks are charged at £30 per person.
Subjective comments in these details imply the opinion of the agent at the time these details were created. The opinions of purchasers may differ.
We have not tested any of the electrical, central heating or sanitary ware appliances. Purchasers should make their own investigations as to the workings of the relevant items. All room measurements in these sales particulars are approximate and should not be assumed correct. Floor plans are for identification purposes only and not to scale
Fixtures and Fittings: All those items mentioned in these particulars by way of fixtures and fittings are deemed to be included in the sale price. Others, if any, are excluded. However, we would always advise that this is confirmed by the purchaser at the point of offer.
We have been advised that the property is freehold however this should be confirmed through your solicitor.
It is advised that all details in the particulars are in the opinion of the agent and should be confirmed through your solicitor before making any financial commitment. The agent is not liable for any information in these details which may be incorrect.
Some photographs and marketing images may have been enhanced, edited, or generated using AI technology. If you would like clarification on whether a particular image has been AI generated or digitally enhanced, please contact Emily Hogg for further information.
What's included
Terrace
Parking
TypeTerraced house
Living Area115 m²
Bedrooms5
Bathrooms1
HeatingAsk Agent
Location
Map loading soon
Neighborhood data on demand
Nearby essentials will load when this section comes into view.
Listed on
Mortgage calculator
Estimated monthly payment
1.724 €/mo
Down payment10 % · 34.818 €
34.818 €313.363 € loan
Term
Total repayable517.210 €
Interest rate4.40 %
Representative estimate · Landomo is not a mortgage broker. · Rates updated April 2026