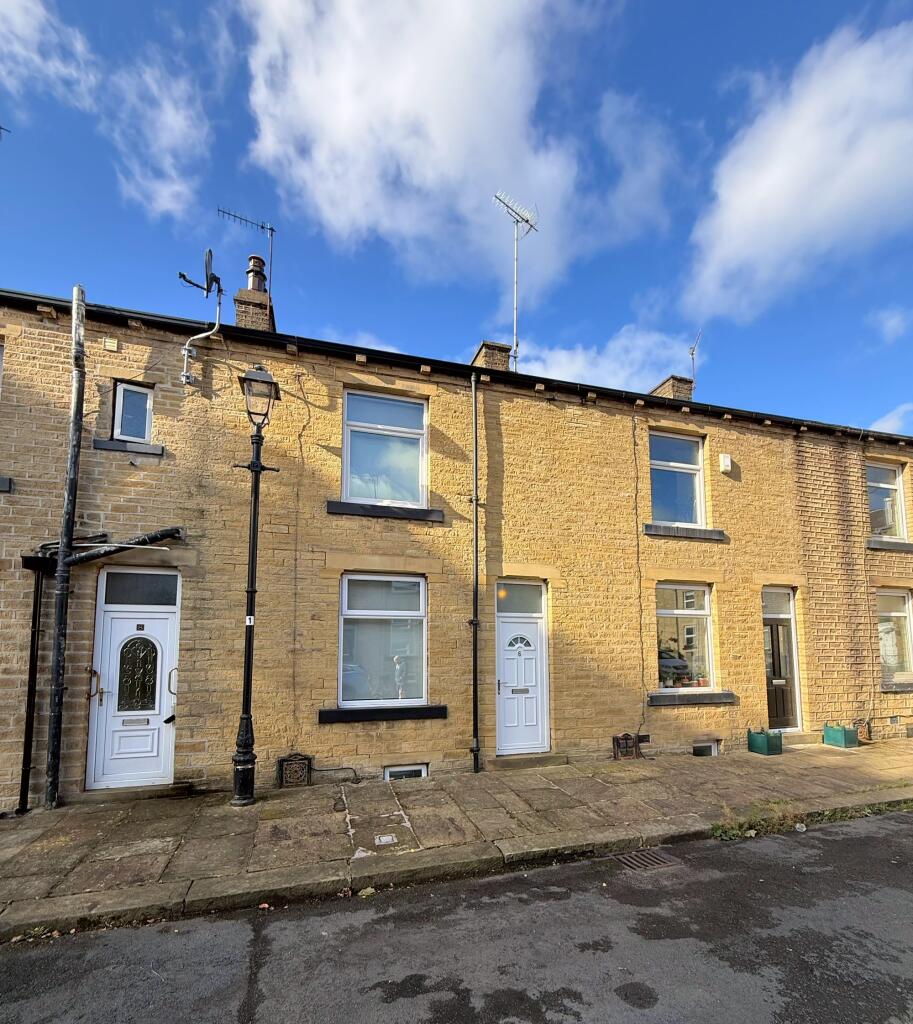
House for sale, 61 m²
Halifax
2 bedrooms·1 bathroom
143.158 €
2.347 €/m²
Listed Oct 6, 2026
About this listing
This well presented two bedroom mid-terraced house offers an excellent opportunity for first-time buyers or investors, situated conveniently close to local amenities. Upon entering the property, you are welcomed by an entrance vestibule that leads into a spacious lounge, providing a comfortable setting for relaxation or entertaining. The kitchen is thoughtfully laid out, offering ample storage and workspace for modern living. Upstairs, there are two generously sized double bedrooms, each providing a peaceful retreat with plenty of natural light. The bathroom is well appointed, featuring contemporary fittings and a clean, neutral decor. Additional benefits include a cellar & enclosed rear garden.
The property is presented in good decorative order throughout, making it ready to move into with minimal effort.
Located in a sought-after area, this home benefits from excellent access to shops, schools, and public transport links. Viewing is strictly by appointment only, ensuring privacy and convenience for prospective purchasers. This is a wonderful opportunity to acquire a comfortable and conveniently located home that combines practicality with style.
EPC Rating: E
Entrance Vestibule
UPVC double glazed entrance door to front with UPVC double glazed window above, stairs rising to first floor, wooden panel door to lounge
Lounge
3.73m x 4.34m
UPVC double glazed window to front, coving to ceiling, decorative ceiling rose, radiator, electric fire with wooden fire surround, wooden panel door to rear hallway
Rear Hallway
UPVC double glazed entrance door to rear with UPVC double glazed window above, wooden panel doors to kitchen & cellar
Kitchen
1.93m x 3.58m
11' 9" x 6' 4"
UPVC double glazed window to rear, range of kitchen wall & base units with work surface over & tiled splash back, stainless steel sink & drainer with chrome mixer tap, built in electric oven, gas hob, stainless steel chimney extractor hood, plumbing for automatic washing machine, wall mounted gas combination boiler, radiator, laminate floor
Cellar
UPVC double glazed window to front, power & lighting connected, utility meters, water tap, laminate floor
First Floor Landing
Loft hatch, wooden panel doors to bedrooms & bathroom
Bedroom One
3.28m x 4.67m
15' 4" x 10' 9"
UPVC double glazed window to front, radiator
Bedroom Two
2.49m x 3.1m
10' 2" x 8' 2"
UPVC double glazed window to rear, radiator
Shower Room
1.96m x 2.13m
7' x 6' 5"
UPVC double glazed window to rear, low level WC, pedestal wash hand basin with chrome mixer tap, shower enclosure with chrome shower mixer valve, fixed shower head & shower attachment, chrome heated towel radiator, tiling to walls
Rear Garden
Enclose rear garden with composite fence/hedge to boundary, composite gate to rear, low maintenance artificial lawn, path leading to rear entrance
What's included
Cellar
TypeTerraced house
Living Area61 m²
Bedrooms2
Bathrooms1
Energy ClassE
HeatingGas Central
Location
Map loading soon
Neighborhood data on demand
Nearby essentials will load when this section comes into view.
Listed on
Mortgage calculator
Estimated monthly payment
709 €/mo
Down payment10 % · 14.316 €
14.316 €128.842 € loan
Term
Total repayable212.656 €
Interest rate4.40 %
Representative estimate · Landomo is not a mortgage broker. · Rates updated April 2026