House for sale
Blackpool
3 bedrooms·2 bathrooms
309.153 €
Listed Aug 21, 2026
About this listing
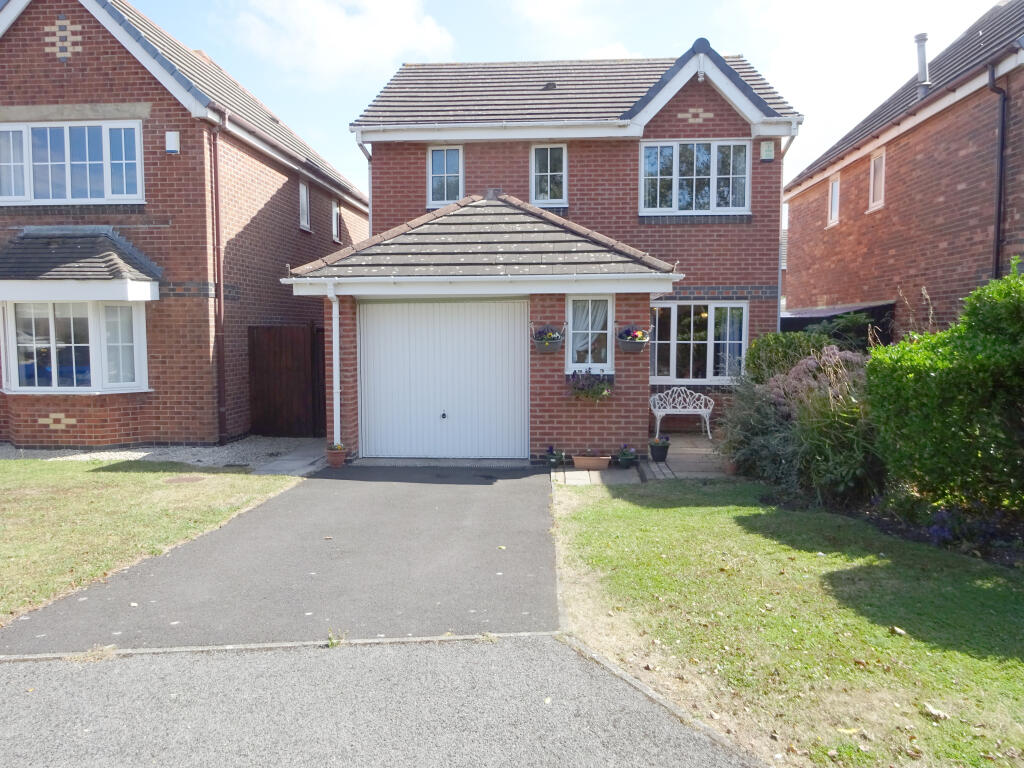
Situated in a quiet cul-de-sac in a good established residential location this modern detached family home offers accommodation benefiting from gas central heating, complimented by UPVC double glazing and briefly comprising:- Entrance Porch, Lounge, Inner Hall, 19ft Modern Dining Kitchen, Utility, Conservatory, ground floor Washroom, Three Bedrooms with En-suite to master and Modern Bathroom. The external features include an attached garage (storage only), driveway parking and garden areas to front and rear, the former being open aspect. Internal viewing highly recommended by prior appointment with this office.
ACCOMMODATION
ENTRANCE PORCH:- 8’2”x3’8” Through double glazed exterior door, UPVC double glazed window to front, quality laminate wood flooring, coved ceiling, panel radiator.
LOUNGE:- 14’4”x10’8” Max Dimensions. Into UPVC double glazed window overlooking front, feature fireplace with marble hearth and back panel housing coal effect gas fire, wall lights, coved ceiling, double panel radiator, quality laminate wood flooring, television aerial.
INNER HALL:- Coved ceiling, access to Washroom, storage and Utility/Garage.
DINING KITCHEN:- 19’2”x8’2” Modern fitted base and wall units with co-ordinating work surfaces, 1.5 bowl single drainer sink unit with monobloc mixer tap, plumbed for dishwasher, Delonghi electric oven and Moffat gas hob under illuminated extractor, UPVC double glazed door and window to rear, double panel radiator, UPVC double glazed patio door to Conservatory, part tiling to walls.
UTILITY:- 8’1”x7’11” Max Dimensions. Fitted base cupboards with co-ordinating work surface, plumbed for automatic washing machine, Baxi ‘Combi’ gas central heating boiler.
CONSERVATORY:- 10’8”x10’0” Brick and double glazed UPVC construction under pithed polycarbonate roof, UPVC double glazed windows and French doors to rear garden.
WASHROOM:- 4’9”x3’3” Two piece suite comprising:- wash hand basin and low flush W.C, understair storage, panel radiator, UPVC double glazed window, splash tiling.
LANDING:- Feature arch UPVC double glazed window to side, built in storage, panel radiator, access to insulated and part boarded roof space.
BEDROOM 1:- 11’11”x8’11” Max Dimensions into twin UPVC double glazed windows overlooking front with open aspect views, range of quality fitted robes, cupboards and bedside cabinets, panel radiator, illuminated ceiling fan, television aerial, access to En-suite.
EN-SUITE:- 7’3”x4’3” With step in shower and modern two piece suite in white comprising:- wash hand basin and low flush W.C, extractor fan, towel style radiator, UPVC double glazed window, part tiling to walls.
BEDROOM 2:- 11’0”x9’6” Max Dimensions into UPVC double glazed window overlooking rear, panel radiator.
BEDROOM 3:- 9’7”x8’10” Max Dimensions into UPVC double glazed window overlooking rear, panel radiator.
BATHROOM:- 6’5”x5’7” Modern three piece suite in white comprising:- New Aqualisa shower and screen over panelled bath, pedestal wash basin and low flush W.C, Greenwood extractor, shaver point, UPVC double glazed window, towel style radiator, part tiling to walls.
EXTERNAL
GARDEN FRONT:- Open plan laid to lawn, paved pathway, mature shrub borders, gated access to rear, security lighting, open aspect views.
GARDEN REAR:- Laid to lawn with paved patio area, timber garden shed, water point, timber fenced boundaries.
GARAGE:- (Storage Only but easily converted back to full size garage). Attached brick built with up/over door, access via tarmacadam driveway.
TENURE:- We are advised by the vendor that the property is Freehold.
SERVICES:- All mains services are connected.
VALUATION:- If you are considering selling your present property INDEPENDENT will be pleased to provide you with a FREE VALUATION.
08/GH
What's included
Garage
Parking
Key Stats
Key Stats
TypeDetached house
Bedrooms3
Bathrooms2
HeatingGas, Double Glazing, Central, Gas Central
Location
Map loading soon
Neighborhood data on demand
Nearby essentials will load when this section comes into view.
Listed on
Mortgage calculator
Estimated monthly payment
1.531 €/mo
Down payment10 % · 30.915 €
30.915 €278.238 € loan
Term
Total repayable459.236 €
Interest rate4.40 %
Representative estimate · Landomo is not a mortgage broker. · Rates updated April 2026