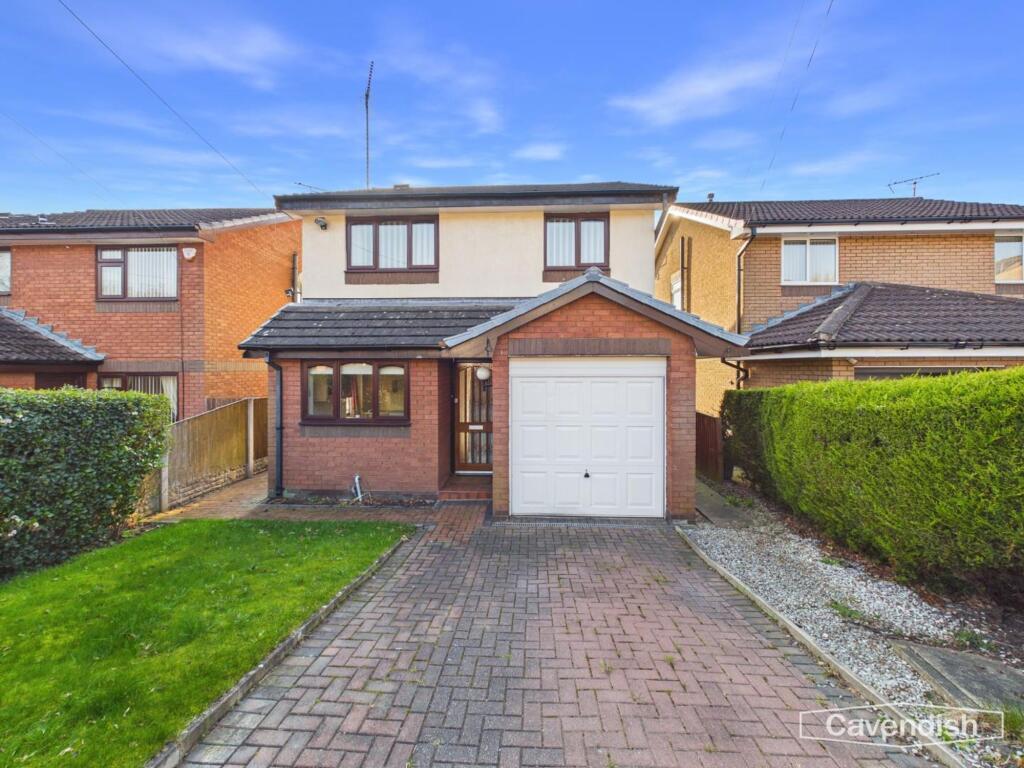
House for sale
Chester, Argoed
3 bedrooms·2 bathrooms
299.832 €
Listed Oct 9, 2026
About this listing
Situated within a quiet cul-de-sac in the sought-after village of Bryn-y-Baal, this three-bedroom detached home enjoys beautiful countryside views towards the Clwydian mountain range and offers an excellent opportunity for buyers looking to modernise and create a wonderful family home. The accommodation briefly comprises an entrance hallway, kitchen, downstairs WC, spacious living room with French doors opening onto the rear garden, and an open dining area. To the first floor are three bedrooms, including a primary bedroom with ensuite shower room, together with a family bathroom. Externally, the property benefits from a driveway, integral garage and an attractive tiered rear garden with patio seating area, lawn, greenhouse and established borders, all perfectly positioned to take advantage of the impressive views.
EPC Rating: D
LOCATION
Bryn-y-Baal is a popular village located just outside Mold, offering a peaceful residential setting with the convenience of nearby amenities. The area is well regarded for its attractive countryside surroundings and strong community feel. The market town of Mold provides a wide range of shops, restaurants, schools and leisure facilities including the renowned theatre Clwyd, while excellent road links allow convenient access to Chester, Deeside and the wider North Wales region. The surrounding countryside also offers numerous walking routes and outdoor pursuits, making this an ideal location for those seeking a balance between village living and accessibility.
EXTERNAL
The property is approached via a driveway providing off-road parking for one vehicle and access to an integral single garage. The frontage benefits from mature hedging and a small lawned garden, offering both privacy and attractive kerb appeal. A wooden gate provides access to the rear garden. Entry to the home is through a wooden and glazed front door beneath a sheltered porch.
HALLWAY
The welcoming entrance hallway features wood-effect flooring, a radiator and hanging ceiling light, with glazed internal doors leading to the ground floor accommodation.
DOWNSTAIRS W/C
Conveniently located off the hallway, the downstairs cloakroom features a WC and hand basin with tiled splashback, radiator, and obscured double-glazed window for ventilation.
KITCHEN
Positioned to the front of the property, the kitchen is fitted with a range of wall and base units in a wood-effect finish complemented by cream work surfaces. A stainless steel sink with drainer and mixer tap sits beneath a double-glazed window overlooking the front garden. Tiled splashbacks run from floor to ceiling, and there is a glass display cabinet providing additional character. Appliances include an electric hob with oven and grill beneath, with extractor above. Space and plumbing are provided for a washing machine together with space for an under-counter fridge. A UPVC door with obscured glazing leads to the side of the property.
LIVING ROOM
The spacious living room benefits from continued wood-effect flooring and centres around an electric fireplace with granite surround and wooden mantle. The room is enhanced by both wall-mounted and ceiling light fittings, creating a warm and inviting atmosphere. Sliding double-glazed French doors open directly onto the rear patio and garden, allowing an abundance of natural light and offering delightful panoramic views across the surrounding countryside and towards the Clwydian mountain range.
DINNING ROOM
Open plan from the living room, the dining area provides an excellent space for entertaining or family meals. A radiator and double-glazed window frame the impressive rear outlook, with a hanging light pendant overhead. Stairs rise from here to the first-floor accommodation.
LANDING
The first-floor landing provides access to all bedrooms and the family bathroom it is carpeted and benefits from a airing cupboard. A loft hatch leads to a partially boarded loft space, offering additional storage.
PRIMARY BEDROOM
A generously sized double bedroom situated to the rear of the property, enjoying far-reaching views towards the surrounding hills. The room is carpeted and includes a radiator, ceiling light pendant and double-glazed window. A door leads through to the ensuite shower room.
ENSUITE
A generously sized double bedroom situated to the rear of the property, enjoying far-reaching views towards the surrounding hills. The room is carpeted and includes a radiator, ceiling light pendant and double-glazed window. A door leads through to the ensuite shower room.
BEDROOM 2
A generously sized double bedroom situated to the rear of the property, enjoying far-reaching views towards the surrounding hills. The room is carpeted and includes a radiator, ceiling light pendant and double-glazed window. A door leads through to the ensuite shower room.
BEDROOM 3
Currently arranged as a single bedroom, this room would comfortably accommodate a small double bed. The space includes a built-in wardrobe with shelving, radiator, carpeted flooring and double-glazed window
BATHROOM
The bathroom features a large walk-in shower enclosure with modern grey tiling and accessibility handrails. The remaining walls are finished in floor-to-ceiling tiling, and the suite includes a wash basin with mirror above, WC and bidet. An obscured double-glazed window provides natural ventilation.
GARDEN
The rear garden is arranged over two tiers and enjoys beautiful open views across the surrounding countryside and towards the Clwydian mountain range. Immediately outside the living room is a raised patio area, perfect for outdoor seating and enjoying the impressive outlook. Steps lead down to a lawned garden bordered by mature evergreen hedging for privacy. The garden also includes established planting beds, a greenhouse and garden shed, making it particularly appealing for keen gardeners. Side access leads back to the front of the property.
GARAGE
The property benefits from an integral single garage with up-and-over door, lighting and power. The Worcester gas-fired boiler is located here, along with useful overhead storage.
TENURE
* Tenure - understood to be Freehold. Purchasers should verify this through their solicitor.
COUNCIL TAX
* Council Tax Band E - Flintshire County Council.
AML
Anti-Money Laundering Verification Should you wish to proceed with the purchase of this property, you will be required to complete an Anti-Money Laundering (AML) verification check in accordance with current legislation. These checks are carried out by our partner, Lifetime Legal, and include verification of your identity and source of funds. There is a charge of £54 including VAT, payable directly to Lifetime Legal. Please note that these checks must be completed before we are able to formally progress a sale.
EXTRA SERVICES
Mortgage referrals, conveyancing referral and surveying referrals will be offered by Cavendish Estate Agents. If a buyer or seller should proceed with any of these services then a commission fee will be paid to Cavendish Estate Agents Ltd upon completion.
AWARD WINNING LETTINGS SERVICE
If you are considering purchasing this property as a Buy To Let investment, our award-winning Rentals department would be delighted to offer you a consultation service on how to ensure compliance is met and discuss how best to maximise your profitability.
VIEWINGS
By appointment through the Agent's Mold Office . Our photos might have been enhanced with the help of AI. FLOOR PLANS - included for identification purposes only, not to scale.
DIRECTIONS
Cavendish Estate Agents Mold 1 High St, Mold CH7 1AZ-Head towards Tyddyn St 0.2 mi At the roundabout, take the 3rd exit onto Chester Rd/A541 0.5 mi At Wylfa Roundabout, take the 3rd exit onto Mold Rd/A549 0.9 mi Turn left onto Park Ave 0.6 mi Turn left onto Dwyfor Ave Destination will be on the right 203 ft 12 Dwyfor Ave Mold CH7 6TJ
Disclaimer
Property Details Disclaimer
Floorplan: The floorplan is provided for identification purposes only and is not to scale. Measurements and layouts should be independently verified by prospective purchasers.
Photography: Artificial Intelligence (AI) technology may have been used to enhance some property photographs for marketing purposes. Enhancements may include adjustments to lighting, colour, clarity and/or furnishings. Images should therefore be used as a guide only.
Anti-Money Laundering (AML) Regulations: Should you wish to proceed with the purchase of this property, you will be required to complete an AML verification check in accordance with current legislation. These checks are carried out by our partner, Lifetime Legal, and include verification of your identity and source of funds. A fee of £54, including VAT, is payable directly to Lifetime Legal. These checks must be completed before we can formally progress a sale.
Referral Fees: Cavendish Estate Agents may refer buyers...
What's included
Terrace
Garden
Parking
Bedrooms3
Bathrooms2
Energy ClassD
HeatingAsk Agent
Location
Map loading soon
Neighborhood data on demand
Nearby essentials will load when this section comes into view.
Listed on
Mortgage calculator
Estimated monthly payment
1.485 €/mo
Down payment10 % · 29.983 €
29.983 €269.849 € loan
Term
Total repayable445.390 €
Interest rate4.40 %
Representative estimate · Landomo is not a mortgage broker. · Rates updated April 2026