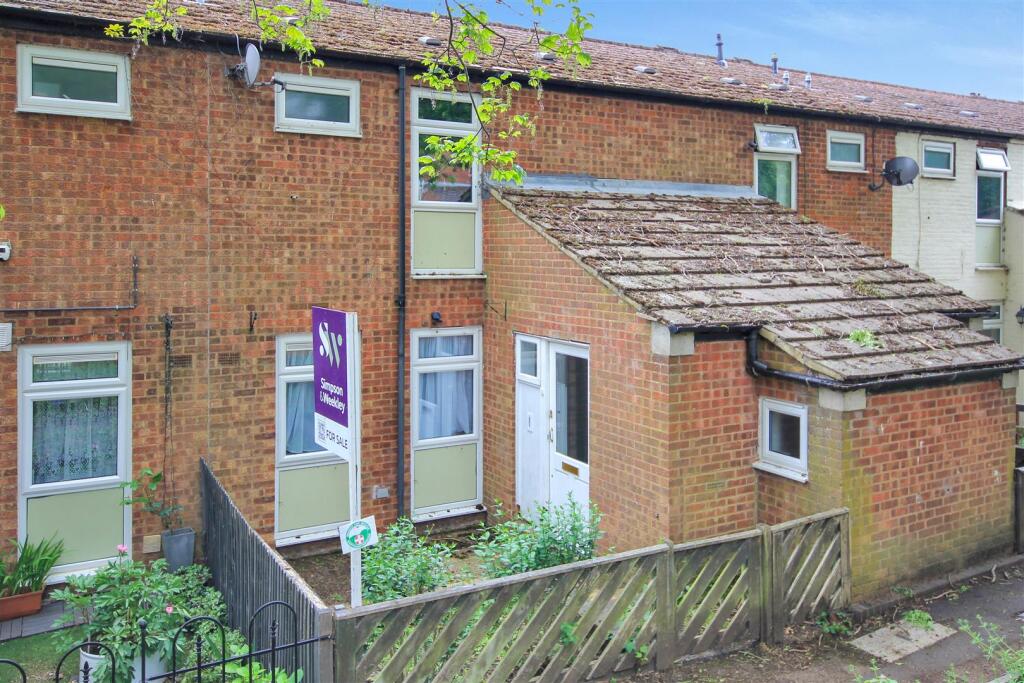
House for sale, 86 m²
Northampton
3 bedrooms·2 bathrooms
207.199 €
2.409 €/m²
Listed Oct 3, 2026
About this listing
Located on Gannet Lane in Wellingborough, this mid-terrace house offers a delightful blend of comfort and convenience. With easy access to the town centre, local schools, and the train station, this property is ideally situated for families and commuters alike.
As you step inside, you are greeted by the newly fitted kitchen diner, which features a stylish breakfast bar, making it an excellent space for family meals and entertaining friends. The two reception rooms provide ample space for relaxation and socialising, ensuring that there is room for everyone to enjoy. A practical downstairs cloakroom, perfect for guests.
Ascending to the first floor, you will discover two generously sized double bedrooms, alongside a cosy single bedroom, ideal for a child or as a home office. The family bathroom is fitted with a modern white suite, providing a fresh and inviting atmosphere.
The property also boasts an enclosed rear garden, offering a private outdoor space for children to play or for hosting summer barbecues. This home is perfect for those seeking a blend of modern living in a vibrant community.
In summary, this three-bedroom mid-terrace house on Gannet Lane is a wonderful opportunity for anyone looking to settle in Wellingborough, combining practicality with a warm and inviting atmosphere. Don’t miss the chance to make this lovely property your new home.
Council Tax Band: A
EPC Rating: 74/C
Hallway -
Wc -
Kitchen/Diner - 4.88m x 4.52m (16'0 x 14'10) -
Lounge - 4.88m x 3.63m (16'0 x 11'11) -
Bedroom One - 3.63m x 3.38m (11'11 x 11'1) -
Bedroom Two - 3.63m x 2.51m (11'11 x 8'3) -
Bedroom Three - 2.77m x 2.29m (9'1 x 7'6) -
Bathroom -
What's included
Terrace
Garden
TypeTerraced house
Living Area86 m²
Bedrooms3
Bathrooms2
HeatingGas Central
Location
Map loading soon
Neighborhood data on demand
Nearby essentials will load when this section comes into view.
Listed on
Mortgage calculator
Estimated monthly payment
1.026 €/mo
Down payment10 % · 20.720 €
20.720 €186.479 € loan
Term
Total repayable307.786 €
Interest rate4.40 %
Representative estimate · Landomo is not a mortgage broker. · Rates updated April 2026