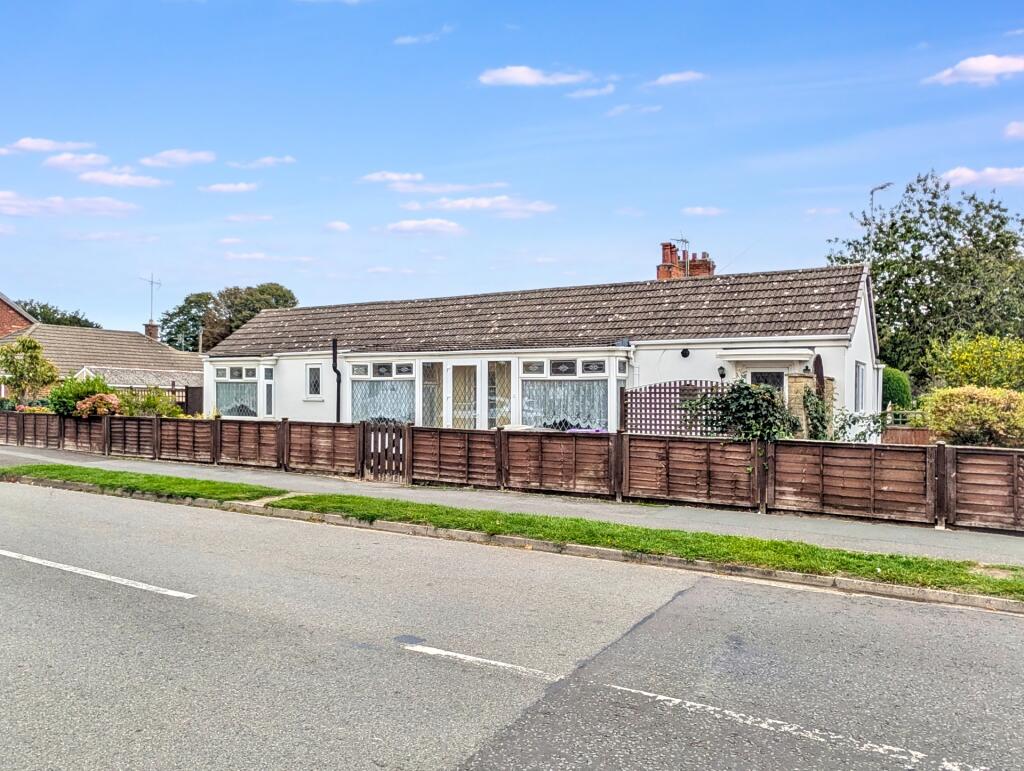
House for sale
Peterborough
2 bedrooms·1 bathroom
209.882 €
Listed Sep 28, 2026
About this listing
A detached bungalow positioned on a corner plot in a great spot for just a 10 minute walk into the centre of town as well as being on the in-town bus route. The home offers a porch, inner hallway, lounge, dining kitchen, two bedrooms and bathroom. Outside offers a modest sized low maintenance garden and courtyard with workshop/shed (former garage) and store with small off road parking space. Additional benefits include gas central heating and uPVC double glazing. With no upward chain to worry about, the bungalow is available for a quick sale if required.
u PVC Entrance Door Leads to::
Dining Kitchen: 4.72m x 2.69m (15'6" x 8'10"), Having a single drainer sink unit and mixer tap setting work surfaces extending to provide a range of fitted base cupboards and drawers under together with matching range of wall mounted cupboards above, space and plumbing for washing machine, space for cooker, Worcester gas central heating combination boiler inside kitchen cupboard, radiator, ceiling spotlights with UPVC door leading to the rear garden path and door through to lounge.
Lounge: 4.50m x 3.66m (14'9" x 12') ext to 14'4 into bay, Having a large bay window, radiator and freestanding decorative fireplace (which can be included in the sale if required). Access to roof space, glazed door to hallway.
Inner Hall: With a radiator and leading to both bedrooms and bathroom.
Bedroom One: 3.12m x 3.66m (10'3" x 12') ext to 13'10 into bay, Having a bay window with inset radiator.
Bathroom: 2.69m x 1.60m (8'10" x 5'3"), Having a piece bathroom suite comprising panelled bath set in tiled splash around with electric shower over, pedestal wash basin with tiled splash back, close coupled WC, radiator, electric shaver point and light.
Bedroom Two: 3.33m x 2.79m (10'11" x 9'2") ext to 11'10 into bay, Having a bay window with inset radiator.
Outside:
Front: The property is approached through a hand gate with garden path leading to the front door or kitchen door. The front gardens are mostly paved for ease of maintenance. A separate set of gates to the far end provide access for a small vehicle to a small parking space and in turn to the workshop/former garage.
Shed/Workshop (Former Garage): 4.83m x 2.34m (15'10" x 7'8"), Electricity appears to be connected.
Rear: A further gateway leads to a secluded, small block paved courtyard with lean-to store and garden path at the rear of the bungalow.
What's included
Garden
Parking
TypeBungalow
Bedrooms2
Bathrooms1
HeatingAsk Agent
Location
Map loading soon
Neighborhood data on demand
Nearby essentials will load when this section comes into view.
Listed on
Mortgage calculator
Estimated monthly payment
1.039 €/mo
Down payment10 % · 20.988 €
20.988 €188.894 € loan
Term
Total repayable311.772 €
Interest rate4.40 %
Representative estimate · Landomo is not a mortgage broker. · Rates updated April 2026