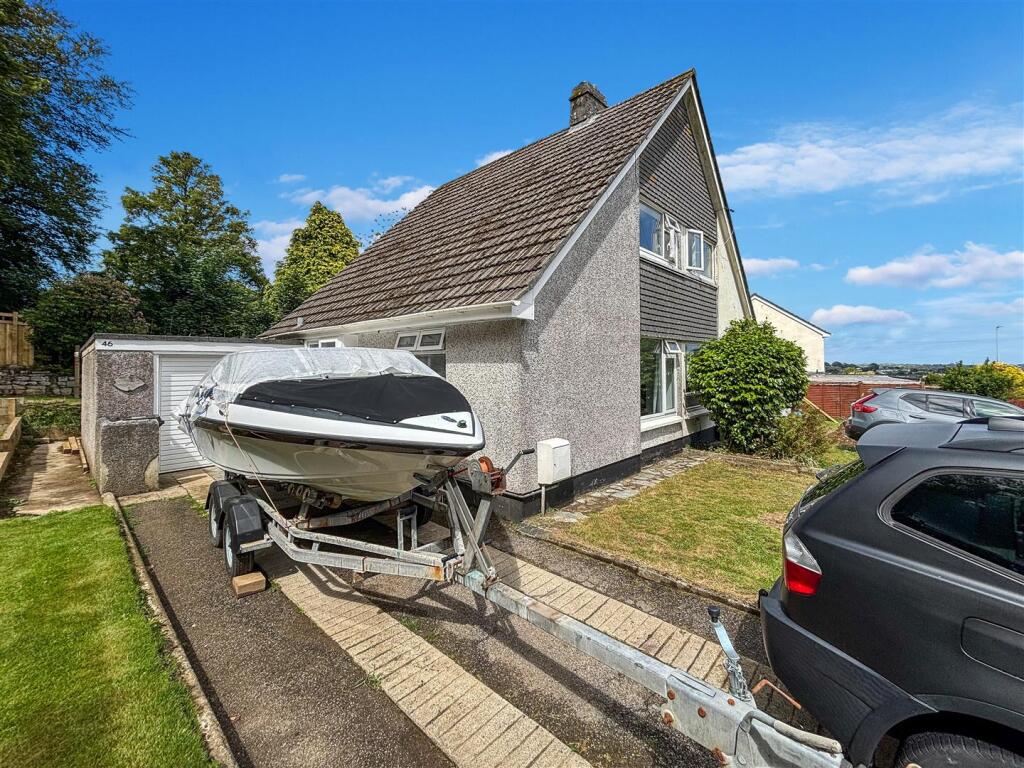
House for sale, 62 m²
Falmouth, Cornwall
2 bedrooms·1 bathroom
352.302 €
5.682 €/m²
Listed Jun 4, 2026
About this listing
Positioned at the head of Bosmeor Road; a well presented chalet-style, 2 double bedroom property, benefitting from front and rear gardens, allowing great scope internally for alteration, extension or modernisation. To be sold with immediate vacant possession and no onward chain.
The Accommodation Comprises -
From the driveway, a glazed entrance with step down and sliding door opens into the:-
Entrance Porch - Quarry tiled flooring, panelled ceiling, courtesy light, space for coat hooks and shoe storage etc. A painted timber door with obscure glazing opens into the:-
Reception Hallway - Stairs to first floor level, panelled doors to living room and bathroom, part-obscure glazed door to kitchen/diner. Radiator, ceiling light, BT master telephone point.
Living Room - Nicely proportioned and double aspect in nature, offering a pleasing outlook over the driveway and side garden, together with established frontage. Central 70's-style fireplace with tiled hearth and surround, together with matching mantel (fireplace decommissioned). Square recess for display purposes. Two sets of wall lights, radiator, ceiling light.
Main Bathroom - Comprising low flush WC, pedestal wash hand basin and panelled bath with mains powered shower. Tiling to walls, lino flooring. Heated towel rail, ceiling light, extractor fan. Obscure glazed window.
Kitchen/Diner - Square in shape, with a small number of units, set both above and below a roll top worksurface with inset sink with drainer. Space for white goods including cooker and fridge/freezer. Wall-mounted Ariston combination boiler providing domestic hot water and heating. Tiling to kitchen area, tile-effect flooring. Broad double glazed window to rear elevation providing an outlook over the garden. Radiator, strip light. Under-stair half-height storage cupboard, larder cupboard with slatted shelving.
First Floor -
Landing - Courtesy handrailing to stairs. Loft hatch, panelled doors to both bedrooms.
Bedroom One - Situated to the front of the property, square in shape, with broad uPVC double glazed window to front elevation providing a fantastic outlook over the neighbouring rooftops, with unexpected glimpses of Falmouth Bay and Trefusis Headland in the distance. Ceiling light, radiator, corner cupboard with slatted shelving, housing hot water tank.
Bedroom Two - Another nicely proportioned double bedroom with ceiling light, radiator and broad uPVC double glazed window providing an elevated outlook over the rear garden.
The Exterior -
Front Garden And Driveway - A deep driveway providing parking enough for two/three vehicles is to be bordered by timber fencing to one side and a part-lawned front garden, once again, with established hedging. The driveway leads onto the:-
Single Garage - With up-and-over door and housing the electric meter and consumer unit. Comprising power, light, and offering dry storage. Two single glazed windows to side elevation. Water tap, panelled door opening onto the:-
Rear Gardens - A nicely sized lawned garden to the rear, offering plentiful outside space, bordered by mature hedging and timber fencing with established trees to the boundary.
General Information -
Services - Mains electricity, water, gas and drainage are connected to the property. Telephone points (subject to supplier's regulations). Gas fired central heating.
Council Tax - Band C - Cornwall Council.
Tenure - Freehold.
Viewing - Strictly by appointment only with the vendor's Sole Agent - Laskowski & Company, 28 High Street, Falmouth, TR11 2AD. Telephone: .
What's included
Garden
Parking
TypeSemi-detached house
Living Area62 m²
Bedrooms2
Bathrooms1
Energy ClassD
HeatingAsk Agent
MunicipalityFalmouth
Location
Map loading soon
Neighborhood data on demand
Nearby essentials will load when this section comes into view.
Listed on
Mortgage calculator
Estimated monthly payment
1.744 €/mo
Down payment10 % · 35.230 €
35.230 €317.072 € loan
Term
Total repayable523.332 €
Interest rate4.40 %
Representative estimate · Landomo is not a mortgage broker. · Rates updated April 2026