House for sale, 82 m²
Bolton
2 bedrooms·1 bathroom
266.635 €
3.252 €/m²
Listed Oct 9, 2026
About this listing
Property Ref: S7403
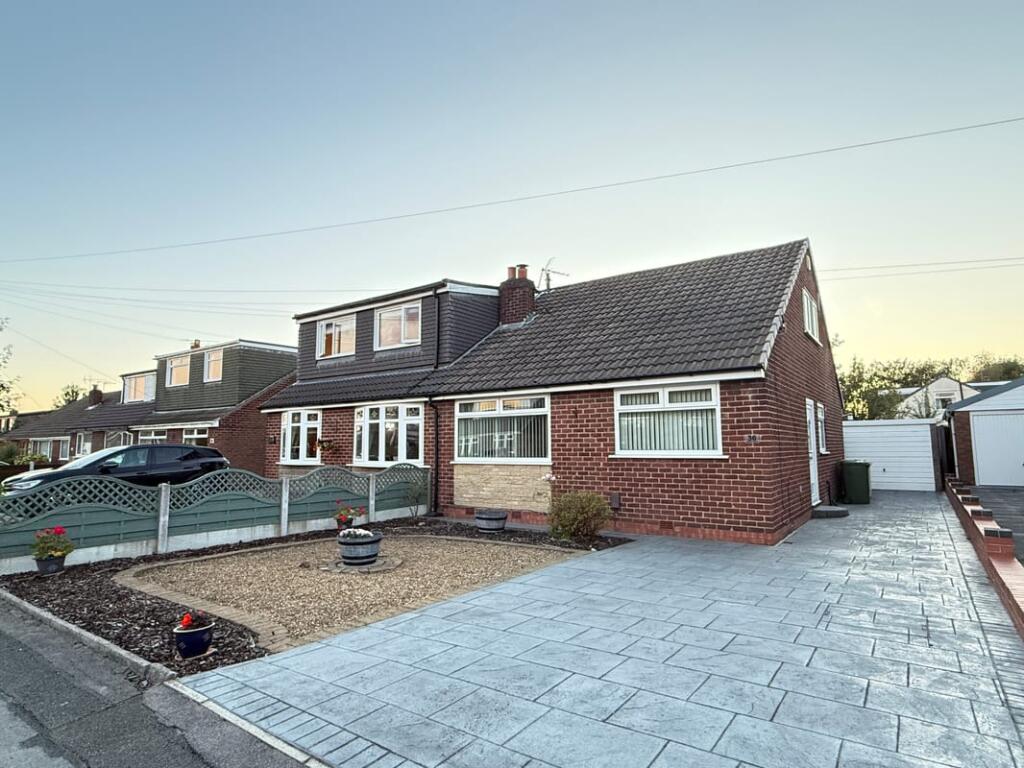
A modernised two-bedroom semi-detached bungalow on Beedon Avenue, Little Lever, with a double bedroom on each floor, an open-plan lounge with home-office area, a modern bathroom, printed-concrete driveway, detached garage and a long, private rear garden with mature fruit trees.
The ground floor has been opened up to create a bright lounge with a feature fireplace and inset gas fire, recessed LED downlights and space for a desk beneath the open-tread staircase. The ground-floor double bedroom overlooks the garden and has a full wall of fitted wardrobes and a feature wall. The bathroom has a P-shaped shower bath with glass screen, vanity basin and WC. The kitchen is clean and functional with gas hob, electric oven and plumbing for a washing machine, and offers scope to refit to your own taste.
The first-floor double bedroom, reached by a fixed staircase from the lounge, has a double-glazed window, wall lights, a radiator and useful eaves storage behind four cupboard doors.
Outside, the printed-concrete driveway runs down the side of the house to a detached sectional garage. The rear garden is mainly lawn with established fruit trees, shrub borders, a paved patio and a lit path alongside the garage.
Moses Gate station (Manchester to Preston line) is 1.3 miles away, Junction 3 of the M61 under three miles, and Bolton and Bury town centres 2.4 and 3.6 miles. Tesco, Little Lever Health Centre and the Market Street shops are within half a mile, five primary schools and Little Lever School within 0.6 miles, and gigabit full-fibre broadband is available.
Tenure: Freehold. Council Tax Band B (Bolton). EPC rating D, valid to 2030. Gas central heating, uPVC double glazing, filled cavity walls and loft insulation. Mains gas, electricity, water and drainage.
**ENQUIRIES**
For all enquiries, viewing requests or to create your own listing please visit the Emoov website. If calling, please quote reference: S7403
Entrance Hallway
Composite front door to the side. Recessed downlighting, radiator, doors to the lounge, bedroom and bathroom.
Lounge / Home Office
6.14m x 5.0m
Large open-plan room with wide front window and side window. White fire surround with marble-effect insert and inset gas fire. LED downlights, two radiators, TV point. Space for a corner sofa and a desk area beneath the open-tread stairs to the first-floor bedroom.
Kitchen
2.58m x 4.67m
Base and wall units with wood-effect worktops and tiled splashbacks. Sink under the rear window, gas hob with built-under electric oven, plumbing for a washing machine, space for a fridge-freezer. Vinyl floor, radiator, part-glazed side door.
Bedroom One (ground floor)
3.09m x 2.93m
Double bedroom to the rear with wide uPVC double-glazed window over the garden. Full wall of fitted wardrobes, feature wallpapered wall, radiator, pendant light.
Bathroom
1.88m x 2.01m
Fully tiled white suite: P-shaped shower bath with curved glass screen and shower over, vanity basin with storage, close-coupled WC. Obscured window, extractor fan, recessed lighting, vinyl floor.
Bedroom Two (first floor)
3.75m x 3.48m
Spacious double bedroom with sloping ceilings, double-glazed window, wall lights, radiator and eaves storage behind four cupboard doors. Reached by a fixed open-tread staircase from the lounge.
Outside - Front
Printed-concrete driveway with parking for several vehicles, continuing down the side to the garage. Gravelled front garden with planted borders behind a decorative fence. External lighting.
Outside - Rear
Long enclosed garden, mainly lawn with mature fruit trees and shrub borders. Paved patio and a lit paved path beside the garage. Detached sectional garage with up-and-over door and pedestrian door to the garden.
What's included
Terrace
Parking
Fireplace
TypeSemi-detached house
Living Area82 m²
Bedrooms2
Bathrooms1
Energy ClassD
HeatingDouble Glazing, Gas Central
Location
Map loading soon
Neighborhood data on demand
Nearby essentials will load when this section comes into view.
Listed on
Mortgage calculator
Estimated monthly payment
1.320 €/mo
Down payment10 % · 26.664 €
26.664 €239.971 € loan
Term
Total repayable396.076 €
Interest rate4.40 %
Representative estimate · Landomo is not a mortgage broker. · Rates updated April 2026