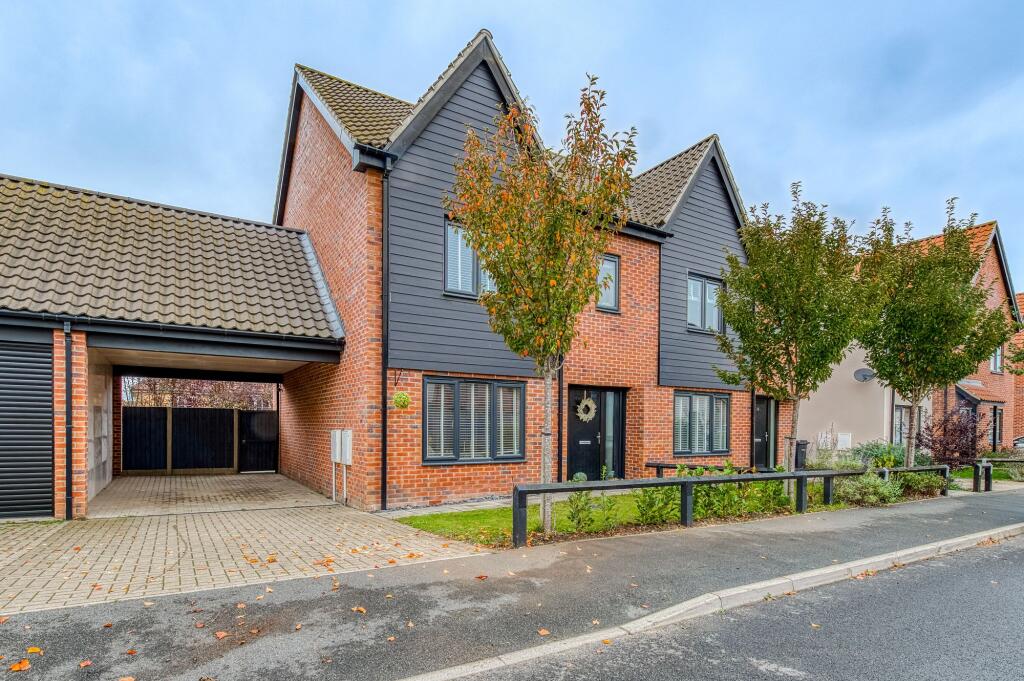
House for sale, 132 m²
Ipswich
4 bedrooms·3 bathrooms
413.126 €
3.130 €/m²
Listed Sep 30, 2026
About this listing
Guide price: £350,000 - £375,000. Designed with modern family living in mind, this beautifully presented 2021-built semi-detached home occupies a sought-after position within a popular Harleston development. Bright, spacious and finished in a contemporary style, the property offers a well-considered layout across three floors with a pleasant west-facing garden to the rear. The home combines modern comfort with a practical layout, making it a particularly appealing choice for families looking for a property that is ready to move straight into. With its convenient position close to Harleston’s amenities, schools and transport links, it offers an excellent balance of modern living and everyday convenience.
Location
Kestrel Close sits within a sought-after modern development in Harleston, a thriving market town known for its welcoming community and excellent amenities. The town centre offers a range of independent shops, cafés, restaurants, and essential services, while supermarkets, healthcare facilities, and well-regarded schools are all close by. Residents benefit from convenient transport links via the A143, providing easy access to Diss, Bungay, and Norwich, as well as Diss train station with direct routes to London Liverpool Street.
The surrounding countryside offers scenic walking routes and outdoor leisure opportunities, adding to the area’s strong appeal for families and commuters alike. Harleston also hosts a popular weekly market and several annual events that bring the community together. For those who enjoy outdoor pursuits, the nearby Waveney Valley and Norfolk Broads offer beautiful landscapes to explore. The coast is also within easy reach, providing a perfect day out for beach lovers and nature enthusiasts.
Kestrel Close, Harleston
Stepping inside, the entrance hall introduces a bright and welcoming atmosphere, with tiled flooring flowing through to the kitchen and dining area. Understairs storage adds practicality, while a ground-floor WC provides everyday convenience.
The kitchen presents sleek cabinetry, generous preparation space, and integrated appliances including an oven, hob, extractor, fridge freezer, and dishwasher. The adjoining dining area easily accommodates a family table, with French doors opening to the rear garden for effortless entertaining and outdoor connection.
From here, double doors reveal the lounge, a comfortable space filled with light from a large front window, where half-panelled walls add character to the room. A returning door to the hallway ensures a natural sense of flow across the ground floor, complemented by underfloor heating for year-round comfort.
Upstairs, the landing connects three well-proportioned bedrooms, two generous doubles and a spacious single that also works well as a home office or dressing room. The principal bedroom benefits from an ensuite shower room finished with modern tiling, a pedestal wash basin, WC, and chrome heated towel rail. Soft carpeting extends throughout the bedrooms, while large windows draw in natural light and enhance the feeling of space. A contemporary family bathroom completes this level.
The entire top floor forms a luxurious principal suite, where twin Velux windows fill the room with light and create an airy atmosphere. A walk-in wardrobe offers excellent fitted storage, while the adjoining ensuite shower room is appointed, bringing comfort and privacy together beautifully.
Outside, the west-facing rear garden enjoys afternoon and evening sun, offering a raised patio for outdoor dining and relaxation, with steps leading to a neatly kept lawn framed by raised beds and modern fencing. A versatile timber outbuilding provides useful storage or hobby space, with a side gate allowing easy access. To the front, a smart brick-weave driveway, carport, and neatly kept lawn provide off-road parking for family and visitors, completing this beautifully presented modern home.
Agents notes
Freehold, connected to all main services.
Council Tax Band- E
Monthly service charge - £200
EPC Rating: B
Disclaimer
Minors and Brady (M&B), along with their representatives, aren’t authorised to provide assurances about the property, whether on their own behalf or on behalf of their client. We don’t take responsibility for any statements made in these particulars, which don’t constitute part of any offer or contract. To comply with AML regulations, £52 is charged to each buyer which covers the cost of the digital ID check. It’s recommended to verify leasehold charges provided by the seller through legal representation. All mentioned areas, measurements, and distances are approximate, and the information, including text, photographs, and plans, serves as guidance and may not cover all aspects comprehensively. It shouldn’t be assumed that the property has all necessary planning, building regulations, or other consents. Services, equipment, and facilities haven’t been tested by M&B, and prospective purchasers are advised to verify the information to their satisfaction through inspection or other means.
What's included
Terrace
Garden
Parking
TypeSemi-detached house
Living Area132 m²
Bedrooms4
Bathrooms3
Energy ClassB
HeatingGas Central
Location
Map loading soon
Neighborhood data on demand
Nearby essentials will load when this section comes into view.
Listed on
Mortgage calculator
Estimated monthly payment
2.046 €/mo
Down payment10 % · 41.313 €
41.313 €371.813 € loan
Term
Total repayable613.683 €
Interest rate4.40 %
Representative estimate · Landomo is not a mortgage broker. · Rates updated April 2026