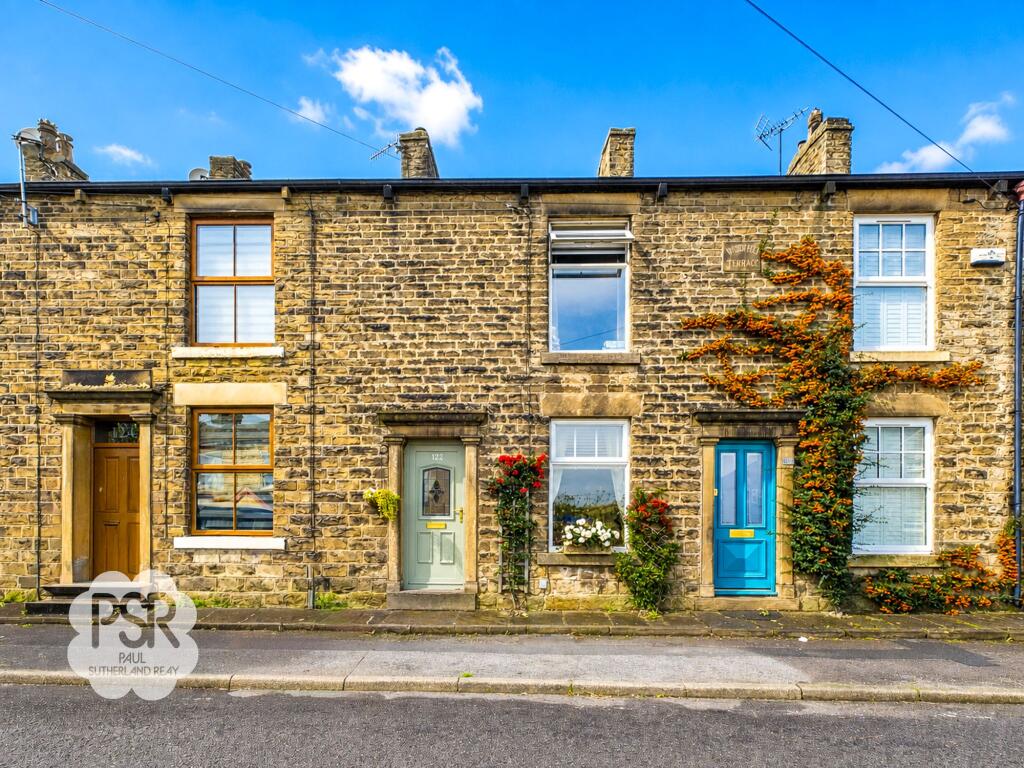
House for sale, 73 m²
Stockport
2 bedrooms·1 bathroom
347.549 €
4.761 €/m²
Listed Sep 30, 2026
About this listing
This beautifully extended stone mid-terrace house offers an exceptional blend of character and modern comfort, set in a desirable location with countryside views to both the front and rear. The property features two well-proportioned bedrooms, making it ideal for first-time buyers, couples, or those seeking a peaceful retreat. The accommodation includes two spacious reception rooms, providing flexible living and dining options, and a modern kitchen fitted with contemporary units and integrated appliances. The stylish bathroom is finished to a high standard, ensuring comfort and convenience. A dry cellar with lighting and power offers valuable additional storage or the potential for a hobby space. The home is well-presented throughout, with tasteful décor and quality fixtures. Its location is particularly appealing, being close to the Sett Valley Trail, which is perfect for walking, cycling, and enjoying the surrounding countryside. With an EPC rating to be confirmed, this property presents an attractive opportunity to acquire a home that combines rural charm with modern amenities.
To the rear, the property boasts a beautifully presented, low-maintenance garden designed over distinct levels. Directly accessible from the house, an elevated decked seating terrace with wooden balustrades and spindle railings provides an ideal space for outdoor dining, relaxation, or entertaining, all while enjoying sweeping views over open countryside. Steps descend from the decking to a charming gravelled lower garden area, which is framed by attractive stone walling, mature greenery, potted plants, and paved pathways. This thoughtfully landscaped space is perfect for those seeking a private and tranquil outdoor environment without the burden of extensive upkeep. A gated rear access point leads directly to the surrounding fields, offering a unique connection to nature and the scenic beauty of the area. The south-facing aspect ensures that the garden is bathed in sunlight throughout the day, making it a delightful spot for gardening, reading, or simply unwinding. This outstanding outdoor space perfectly complements the inviting interior, creating a harmonious balance between indoor comfort and outdoor living.
Lounge
4.0m x 4.04m
A characterful reception room entered via a uPVC front door and featuring a uPVC window. The focal point of the space is a Minton-style tiled fireplace with a wooden mantel, currently housing an electric fire. Enhanced by stylish part-panelled effect walls and built-in alcove shelving, the room is finished with comfortable carpeted flooring, a wall-mounted radiator, and a central pendant light fitting.
Kitchen
4.02m x 3.13m
A stylish kitchen-diner entered via double doors from the front lounge and open to the rear sitting room. Fitted with modern grey wall and base units paired with grey marble-effect laminate worktops and tiled splashbacks, the space includes a small breakfast bar area alongside recessed downlighters and grey tiled flooring. Equipped with an extractor hood and dedicated space for a range cooker, washing machine, and fridge-freezer, the room also provides a useful under-stairs storage cupboard and stairs rising to the first floor.
Rear Sitting Room
3.35m x 3.14m
The rear sitting room features UPVC French doors to the rear aspect, offering open views over the garden and fields beyond. Filled with natural light from two electrically operated roof lights, the space is finished with laminate flooring, a modern high-level grey radiator, and a central pendant light fitting, all flowing seamlessly into the open kitchen area.
Landing
0.9m x 2.36m
Carpeted stairs lead up from the kitchen area to the landing, which is finished with a central pendant light fitting.
Bedroom One
4.04m x 4.01m
A bright bedroom situated to the front, featuring a uPVC window that captures far-reaching countryside views. Tastefully appointed with comfortable carpeted flooring, a wall-mounted radiator, and a central pendant light fitting.
Bedroom Two
1.61m x 3.98m
A uPVC window to the rear aspect framing scenic countryside views. Complete with carpeted flooring, a central pendant light fitting, and a radiator, alongside a useful built-in cupboard housing the combi boiler and direct access to the loft space.
Bathroom
1.46m x 2.93m
Features a uPVC double-glazed window to the rear aspect and a walk-in shower cubicle equipped with a direct-feed mixer shower. The suite includes a push-flush WC and a generous wash hand basin with a chrome mixer tap set above a practical storage vanity unit. Finished with a heated chrome ladder towel radiator, durable linoleum flooring, an extractor fan, and a ceiling-mounted light fitting.
Cellar
Stone steps lead down to a spacious cellar area, roughly matching the footprint of the kitchen. Complete with a solid concrete floor, integrated shelving, lighting, and power, the space offers excellent potential for storage or utility use.
Rear Garden
To the rear, the property features a beautifully presented, low-maintenance garden designed over distinct levels. Directly off the home, an elevated decked seating terrace with wooden balustrades and spindle railings provides an ideal space for outdoor dining, complete with sweeping views over open countryside. Steps lead down from the decking to a charming gravelled lower garden area framed by stone walling, mature greenery, potted plants, and paved pathways. A gated rear access point connects directly to the surrounding fields beyond, offering a wonderful blend of privacy and scenic views.
What's included
Terrace
Cellar
TypeTerraced house
Living Area73 m²
Bedrooms2
Bathrooms1
HeatingAsk Agent
Location
Map loading soon
Neighborhood data on demand
Nearby essentials will load when this section comes into view.
Listed on
Mortgage calculator
Estimated monthly payment
1.721 €/mo
Down payment10 % · 34.755 €
34.755 €312.794 € loan
Term
Total repayable516.271 €
Interest rate4.40 %
Representative estimate · Landomo is not a mortgage broker. · Rates updated April 2026