House for sale
Fenland, Parson Drove
3 bedrooms·1 bathroom
326.283 €
Listed Sep 3, 2026
About this listing
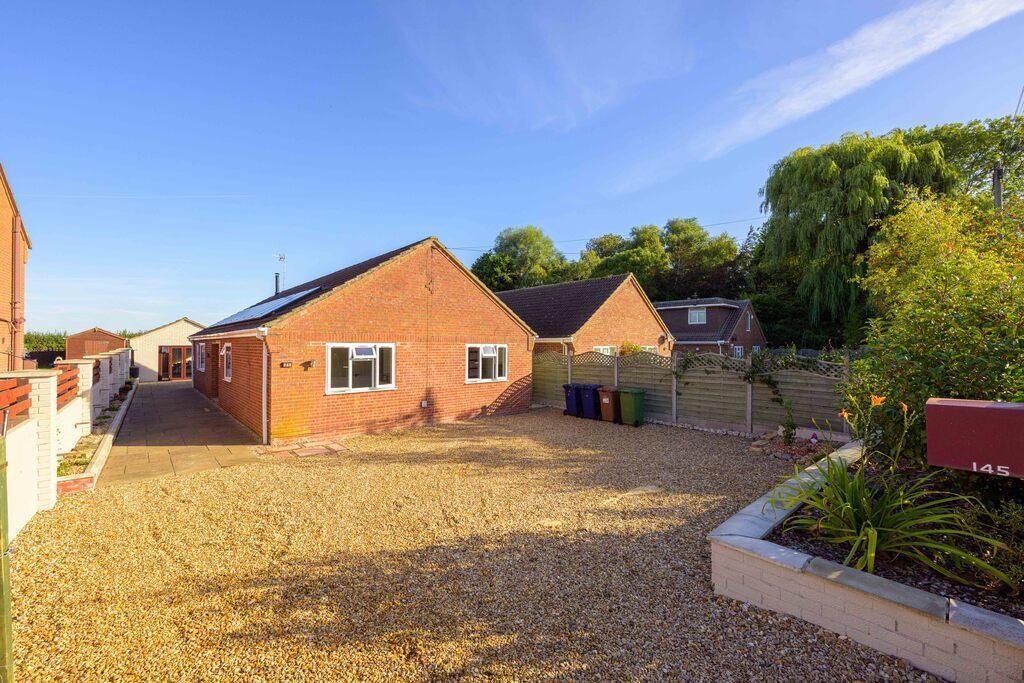
NO ONWARD CHAIN! A beautifully renovated three bedroom detached bungalow, offered with no onward chain and set within the peaceful village of Murrow. Fully refurbished throughout in 2023, this stylish home combines modern comfort with spacious and light rooms, creating a move-in-ready property ideal for those seeking single-storey living in a quiet rural setting.
The spacious layout includes a welcoming entrance hall leading to a bright lounge with feature wood-burning stove and French doors opening onto the garden. The impressive open-plan kitchen/diner provides a sociable hub for family life, complete with contemporary units, wooden worktops, and breakfast bar seating. There are three bedrooms, all freshly plastered and redecorated, and a modern bathroom fitted with both bath and separate shower. A utility room offers additional practicality.
To the front, a gravelled driveway provides ample parking. The enclosed rear garden enjoys a mix of patio and lawned areas, perfect for outdoor dining and relaxation, with a detached garage/outbuilding offering excellent storage or workshop potential. The property also benefits from 10 solar panels, enhancing efficiency and reducing running costs.
Situated on Back Road in Murrow, the bungalow enjoys a quiet village setting surrounded by open countryside. Local amenities include a shop, primary school, and park, with further facilities in nearby Parson Drove and Wisbech, just a short drive away. March railway station provides convenient links for commuters.
The bungalow was fully renovated in 2023, including new flooring, plastering, bathroom, uPVC windows, doors, guttering, and fascias. It is fitted with infrared panel art heaters rather than a central heating system and benefits from septic tank drainage. The addition of 10 solar panels helps improve energy efficiency and lower electricity costs. The property is freehold.
Entrance Hall
Lounge
18' 10'' x 12' 0'' (5.75m x 3.67m)
Kitchen/Diner
24' 6'' x 12' 0'' (7.47m x 3.68m)
Utility Room
7' 10'' x 5' 7'' (2.41m x 1.72m)
Family Bathroom
10' 1'' x 7' 10'' (3.08m x 2.4m)
Bedroom 1
12' 0'' x 11' 3'' (3.67m x 3.43m)
Bedroom 2
12' 0'' x 10' 7'' (3.67m x 3.24m)
Bedroom 3
12' 0'' x 7' 6'' (3.67m x 2.3m)
Garage/Workshop
What's included
Garden
Parking
Key Stats
Key Stats
TypeDetached house
Bedrooms3
Bathrooms1
HeatingAsk Agent
MunicipalityFenland
Location
Map loading soon
Neighborhood data on demand
Nearby essentials will load when this section comes into view.
Listed on
Mortgage calculator
Estimated monthly payment
1.616 €/mo
Down payment10 % · 32.628 €
32.628 €293.655 € loan
Term
Total repayable484.682 €
Interest rate4.40 %
Representative estimate · Landomo is not a mortgage broker. · Rates updated April 2026