House for sale
Walsall
2 bedrooms·1 bathroom
308.112 €
Listed Oct 17, 2026
About this listing
THE PROPERTY
Tenure: FREEHOLD
EPC Rating: D ** Council Tax Band: C
Introduction, Exterior & Garage
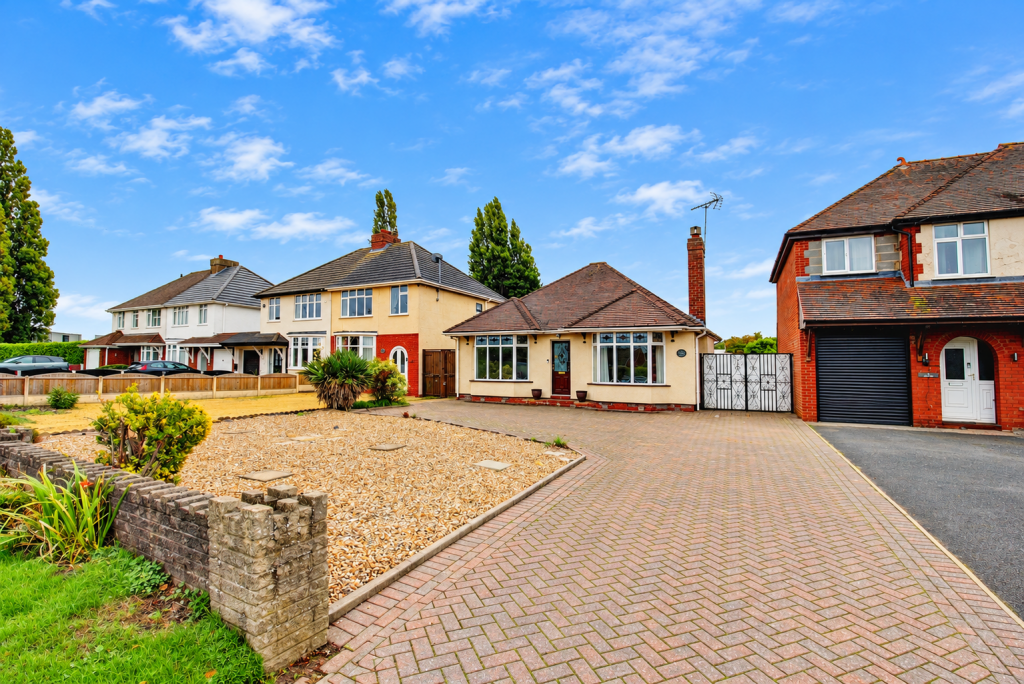
This magnificent, detached bungalow in the Longford area of Cannock will prove extremely popular to a range of buyers, and especially somebody who is seeking a large garage / workshop. Further good news is that the property is available with No Upward Chain.
The bungalow is set far back from Wolverhampton Road behind a large frontage where there is a block-paved driveway for parking multiple vehicles, and a low maintenance gravel front garden with decorative stones. Secure double gates to the right of the building open to access the rear garden.
Once through the gate, the driveway changes from block-paving to slabbing as it continues past the conservatory and lawn garden through to the detached double garage. There are two manual up-and-over doors as well as a personnel door to access the garage making it especially wide. Power and lighting is available, and the garage has previously been used as a workshop.
Bungalow Interior
Entering the bungalow via the main front door at the centre of the building, guests are brought into a short porch where this is ample room for removing coats and shoes, before making their way into a long hallway that angles to the left to provide entrances to the lounge, kitchen, both bedrooms, and the family bathroom.
The master bedroom and lounge are both positioned at the front of the building, to the left and right respectively. They both have a glorious bay window allowing plenty of natural light, with the main differences being that the lounge also has a window to the rear and a chimney breast housing a gas fire place. Directly behind the master bedroom is the second bedroom which is a narrower, but still generous double bedroom. Both bedrooms have an angled blocked of chimney breast in the corners.
The most modern room in the bungalow is the sensational family bathroom, where the owners have utilised the space available to include both a bathtub and a large walk-in shower. The suite is completed by a wall-mounted towel radiator, storage cabinet with wash basin atop, and a toilet. Natural light is brought into the room by an obscured window fitted toward the conservatory at the rear. A hatch above the entrance to the bathroom provides access to an impressively large loft space.
The kitchen features a pleasant suite fitted to the left and rear of the room that has spaces for a washing machine and cooker, and then a vast space opposite for a dining table and fridge freezer to be positioned. The room is lovely and bright owing to two large windows on the exterior wall to the right, as well as a door and window through to the conservatory.
The final room for this home is indeed the conservatory, which is a lean-to with polycarbonate roof fitted to the entire width of the rear of the building and offers a panoramic view of the garden. A single personnel door just right of centre, provides an exit to the garden.
NB - ROOM SIZES ARE SHOWN AT THE BOTTOM OF THE PAGE.
TRANSPORT LINKS
This part of Wolverhampton Road is a short distance from the Longford island which connects with the A5 at the south-west of Cannock. This provides access to excellent commuting links by road such as the M6, M6 Toll and subsequently the M54, and the A34 to Stafford and Walsall.
The nearest train station, Cannock, is a five-minute drive away and a 30-minute walk for those looking to save on fuel and parking costs. The station offers services to Birmingham New Street, Walsall, Bloxwich & Rugeley via the Chase Line.
Bus users will be delighted that a regular service operates from Wolverhampton Road and runs hourly between Cannock and Wolverhampton centres. Further bus services to much of the Midlands are available from both towns.
SCHOOLS & AMENITIES
The house is superbly located for amenities with a Co-op convenience store on nearby Ascot drive and a Petrol Station very close by. A selection of retail parks supported by Cannock town centre nearby. The most popular of these is the MacArthurGlen Designer Outlet just off the A460.
Being not far from countryside to the west, there are plenty of local walking opportunities but those wanting something a bit more special can drive 15-20 minutes north to reach Cannock Chase, a designated Area of Outstanding Natural Beauty.
According to the Staffordshire Schools website, the catchment schools for this home are Cannock Chase High School (1.3 miles) and Bridgtown Primary (0.2 miles). Although we have researched this information, it is always recommended that prospective buyers do check with the local authority before confirming catchment.
ROOM SIZES
Lounge: 12’0 x 11’10 (plus bay window)
Kitchen: 14’2 x 9’4
Conservatory: 23’3 x 6’10
Bedroom One: 12’1 x 12’1 (plus bay window)
Bedroom Two: 14’1 x 8’4
Family Bathroom: 10’3 x 5’6
Detached Double Garage: 26’0 x 20’6
Disclaimer
Whilst we make enquiries with the Seller to ensure the information provided is accurate, Yopa makes no representations or warranties of any kind with respect to the statements contained in the particulars which should not be relied upon as representations of fact. All representations contained in the particulars are based on details supplied by the Seller. Your Conveyancer is legally responsible for ensuring any purchase agreement fully protects your position. Please inform us if you become aware of any information being inaccurate.
Money Laundering Regulations
Should a purchaser(s) have an offer accepted on a property marketed by Yopa, they will need to undertake an identification check and asked to provide information on the source and proof of funds. This is done to meet our obligation under Anti Money Laundering Regulations (AML) and is a legal requirement. We use a specialist third party service together with an in-house compliance team to verify your information. The cost of these checks is £82.50 +VAT per purchase, which is paid in advance, when an offer is agreed and prior to a sales memorandum being issued. This charge is non-refundable under any circumstances.
What's included
Garden
Parking
TypeDetached house
Bedrooms2
Bathrooms1
HeatingAsk Agent
Location
Map loading soon
Neighborhood data on demand
Nearby essentials will load when this section comes into view.
Listed on
Mortgage calculator
Estimated monthly payment
1.526 €/mo
Down payment10 % · 30.811 €
30.811 €277.301 € loan
Term
Total repayable457.690 €
Interest rate4.40 %
Representative estimate · Landomo is not a mortgage broker. · Rates updated April 2026