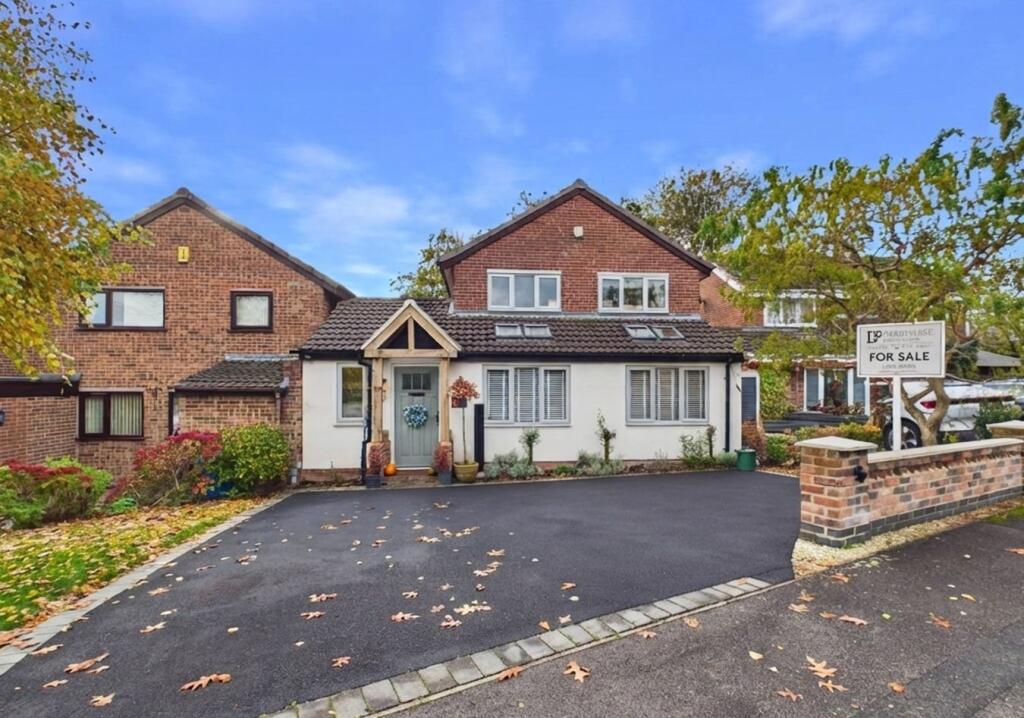
House for sale
Erewash, West Hallam
4 bedrooms·2 bathrooms
479.530 €
Listed Nov 6, 2026
About this listing
Derbyshire Properties are delighted to present this exceptional four-bedroom detached family residence, thoughtfully extended and extensively modernised by the current owners to create a beautifully appointed home offering an outstanding combination of contemporary design, luxurious finishes and versatile living accommodation.
A particularly distinguishing feature of the property is its substantial side extension, thoughtfully designed to offer exceptional flexibility, with excellent potential for multi-generational living or semi-independent accommodation. This impressive addition comprises a spacious reception hall, utility room, luxurious shower room and a versatile ground-floor double bedroom, providing an ideal arrangement for a dependent relative, older child, visiting guests or those seeking dedicated space to work from home.
At the heart of the home lies a stunning open-plan living kitchen and dining area, beautifully designed to combine everyday practicality with sophisticated contemporary styling. Featuring high-quality cabinetry, elegant quartz work surfaces and an extensive range of integrated appliances, this impressive space provides the perfect setting for family life and entertaining alike. An adjoining yet separate living room complements the accommodation, offering a more relaxed and intimate environment whilst maintaining a natural connection to the principal living spaces.
To the first floor, a spacious landing provides access to three generously proportioned double bedrooms, including an impressive principal bedroom featuring a beautifully designed bespoke walk-in dressing room. The accommodation is completed by a luxurious four-piece family bathroom, finished to an exceptional standard with carefully considered fixtures and fittings.
Externally, the property is equally impressive. A generous frontage provides off-road parking, whilst to the rear lies a beautifully landscaped, particularly private garden, thoughtfully designed for outdoor living and entertaining. Extensive patio and seating areas are complemented by an attractive water feature and a dedicated built-in barbecue area, creating an inviting setting for relaxation and alfresco dining. A further standout feature is the detached brick-built outbuilding, complete with power, lighting and insulation, offering excellent versatility as a home office, creative studio or hobby room.
Situated within the highly regarded village of West Hallam, the property enjoys an enviable setting that combines the charm of village life with excellent everyday convenience. This popular Derbyshire village is particularly appealing to families, offering a welcoming community atmosphere, a range of local amenities, traditional public houses and well-regarded schooling, including Scargill Church of England Primary School. The surrounding countryside provides opportunities for scenic walks and outdoor pursuits, whilst the nearby towns of Ilkeston, Belper and Derby offer a wider selection of shopping, leisure and recreational facilities. West Hallam is also ideally positioned for commuters, with convenient access to the A52, A38 and M1 motorway network, providing excellent connections across the region.
A truly impressive family home where quality, thoughtful design and exceptional versatility come together. Rarely does a property offer such an appealing combination of beautifully finished interiors, flexible accommodation and carefully landscaped outdoor space, all within such a desirable village setting. An early internal inspection is strongly recommended to fully appreciate the quality, flexibility and lifestyle this outstanding home has to offer.
Reception Hall (Side Extension)
Entered via a composite entrance door from the front elevation, this impressive and light-filled reception space benefits from Karndean parquet-style flooring with underfloor heating, a double-glazed front window and modern vertical radiator. A pitched ceiling with Velux rooflight creates an attractive focal point, complemented by decorative wall panelling and a useful storage alcove with shelving.
Utility Room
Fitted with a floor-to-ceiling utility cupboard, additional wall-mounted storage cupboards and work surface, with space and plumbing for both a washing machine and tumble dryer. Karndean flooring and a pitched ceiling.
Ground Floor Shower Room
A beautifully appointed contemporary shower suite comprising an encased WC with wall-mounted push-button flush, wall-mounted wash hand basin and wet-room-style shower with glazed side screen. Further features include attractive wall tiling, Velux rooflight, inset spotlights, extractor fan and modern ladder-style heated towel rail.
Bedroom Four / Additional Reception Room
A highly versatile room which could form part of the self-contained accommodation or provide an additional bedroom, studio or home office. Features include double-glazed French doors opening onto the rear garden, a modern vertical radiator, bespoke fitted storage cupboard, solid wood flooring and TV point.
Open-Plan Living Kitchen and Dining Area
This stunning, beautifully appointed space has been created through the property's impressive extension and provides a superb contemporary environment for the whole family.
The kitchen is fitted with an extensive range of shaker-style wall and base units, complemented by quartz work surfaces incorporating a sink and drainer with mixer tap. A comprehensive range of integrated appliances includes an electric fan-assisted oven, combination microwave oven, fridge/freezer and dishwasher.
At the heart of the kitchen is an impressive central island incorporating a large induction hob, with feature pendant lighting above and additional breakfast seating. Karndean parquet-style flooring with underfloor heating continues throughout.
The dining area benefits from further double-glazed windows to the front elevation, a striking pitched ceiling with exposed beam, Velux rooflights and inset spotlights. There is ample space for a substantial dining table, together with decorat...
Living Room
A spacious yet particularly cosy reception room, beautifully presented with decorative wall panelling, feature ceiling detailing and inset spotlights. There is bespoke fitted storage within the chimney recess and an integrated TV, whilst the focal point is an attractive gas log-effect fire with timber lintel and tiled hearth and backdrop.
First Floor Landing
Accessed via the dining area, with double-glazed obscured window to the side elevation, decorative ceiling coving, inset spotlights and period-style radiator.
Bedroom 1
A luxurious principal bedroom enjoying a pleasant green outlook through the double-glazed rear window. Further features include a period-style radiator, attractive wall panelling, bespoke upholstered headboard and decorative moulded ceiling. An internal door provides access to:
Dressing Room
A beautifully appointed dressing area with double-glazed rear window, decorative wall panelling, period-style radiator and an extensive range of open wardrobes providing excellent hanging and storage facilities.
Bedroom 2
A generous double bedroom, currently utilised as a nursery, with double-glazed window to the front elevation, decorative ceiling coving, inset spotlights, bespoke fitted wardrobe/cupboard and additional shelving.
Bedroom 3
A further well-proportioned double bedroom, currently used as a playroom, with double-glazed front window, wall-mounted radiator and inset ceiling spotlights.
Luxury Bathroom
A superbly appointed four-piece bathroom suite finished to an exceptional standard. The suite comprises an encased WC with wall-mounted push-button flush, bespoke vanity unit incorporating a circular stone-effect wash basin with integrated taps and illuminated wall mirror above. There is also a double-ended bath with feature illuminated wall detailing and a generous walk-in wet-room-style shower with mains-fed shower attachment.
Further features include contrasting full-height wall tiling, gold-finish heated towel rail, double-glazed obscured window and ceiling-mounted extractor fan.
Outside
The property is approached via a generous tarmac driveway with attractive block-paved edging, providing off-road parking. There are established planted flower beds and borders, a boundary wall to the street and a useful designated bin storage area.
The beautifully landscaped rear garden has been designed with both relaxation and entertaining in mind. A full-width patio provides an excellent seating area, complemented by an attractive water feature, built-in barbecue area and cedar pergola. Further features include an additional decking area, external lighting and outside water tap.
A particular feature is the detached brick-built outbuilding, which benefits from lighting, power and insulation, making it an ideal home office, studio, gym or hobby room.
The garden is enclosed by a combination of walling and cedar fencing, providing excellent levels of privacy.
Disclaimer
1. MONEY LAUNDERING REGULATIONS - Intending purchasers will be asked to produce identification documentation at a later stage and we would ask for your co-operation in order that there will be no delay in agreeing the sale.
2: These particulars do not constitute part or all of an offer or contract.
3: The measurements indicated are supplied for guidance only and as such must be considered incorrect.
4: Potential buyers are advised to recheck the measurements before committing to any expense.
5: Derbyshire Properties have not tested any apparatus, equipment, fixtures, fittings or services and it is the buyers interests to check the working condition of any appliances.
6: Derbyshire Properties have not sought to verify the legal title of the property and the buyers must obtain verification from their solicitor.
What's included
Garden
Parking
TypeDetached house
Bedrooms4
Bathrooms2
HeatingGas Central
MunicipalityErewash
Location
Map loading soon
Neighborhood data on demand
Nearby essentials will load when this section comes into view.
Listed on
Mortgage calculator
Estimated monthly payment
2.374 €/mo
Down payment10 % · 47.953 €
47.953 €431.577 € loan
Term
Total repayable712.324 €
Interest rate4.40 %
Representative estimate · Landomo is not a mortgage broker. · Rates updated April 2026