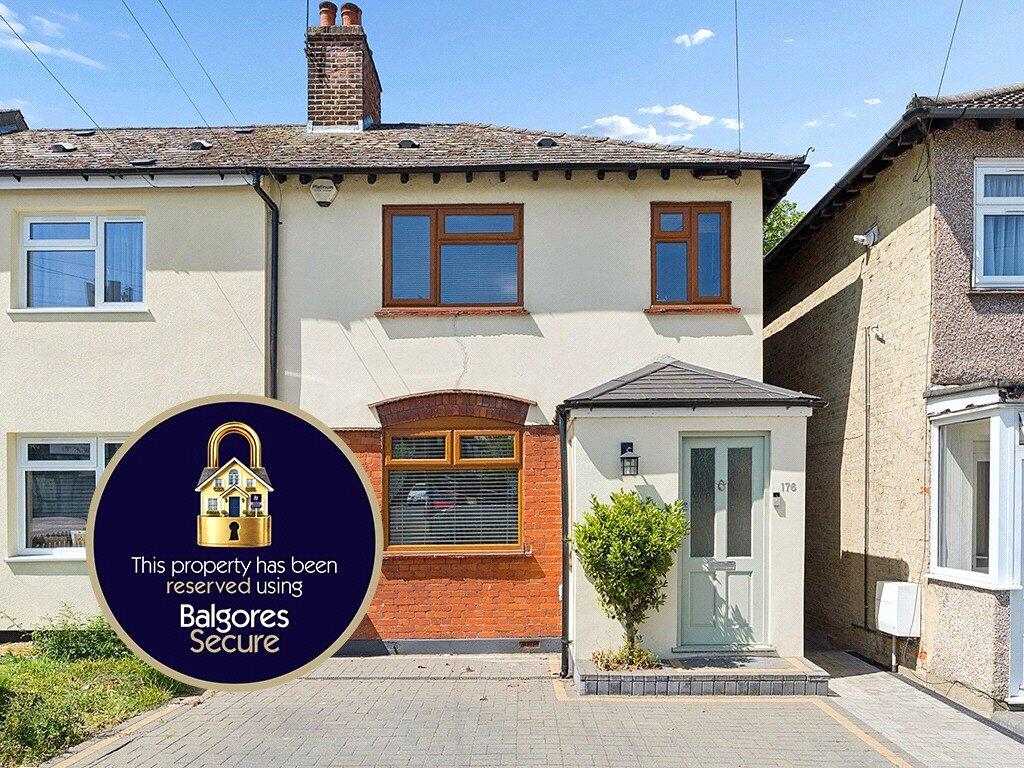
House for sale, 75 m²
Hornchurch
2 bedrooms·1 bathroom
562.896 €
7.505 €/m²
Listed May 14, 2026
About this listing
• THIS PROPERTY IS SOLD STC & HAS BEEN RESERVED WITH BALGORES SECURE •
• TWO BEDROOM END OF TERRACE HOUSE
• 12' LIVING ROOM
• 17' KITCHEN/DINER
• GROUND FLOOR CLOAKROOM
• FIRST FLOOR FAMILY BATHROOM/WC
• 90' APPROX. WEST FACING REAR GARDEN
• OFF STREET PARKING FOR TWO VEHICLES
• SITUATED 0.8 MILES TO ELM PARK DISTRICT LINE STATION
• CLOSE TO HARROW LODGE PARK & ABBS CROSS ACADEMY
• COUNCIL TAX BAND: C
Entrance via
Entrance door to:
Porch
Double glazed windows to both sides, door to:
Entrance Hall
Stairs to first floor, wood effect flooring, door to:
Living Room
12'11 x 12'9 max.
Double glazed window to front, under stairs storage cupboard, radiator, wood effect flooring, log burner, smooth ceiling with cornice coving, door to:
Kitchen/Diner
17'1 x 8'11.
Two double glazed windows to rear, range of base level units and drawers with work surfaces over, inset sink drainer unit with mixer tap, integrated Zanussi oven and inset 4-ring gas hob with stainless steel extractor hood over, space for further appliances, range of matching eye level cupboards, wood effect flooring, complementary tiled splash backs, smooth ceiling with cornice coving and inset spotlights, door to:
Rear Lobby
Double glazed door to side leading to garden, door to:
Ground Floor Cloakroom
Obscure double glazed window to rear. Suite comprising: wash hand basin, low level wc.
First Floor Landing
Storage cupboard housing gas combination boiler, doors to accommodation.
Bedroom One
17'1 x 13'.
Two double glazed windows to front, radiator, smooth ceiling with cornice coving and inset spotlights.
Bedroom Two
9' x 8'8.
Double glazed window to rear, radiator, smooth ceiling with cornice coving.
Family Bathroom/wc
Obscure double glazed window to rear. Suite comprising: panelled bath with glazed shower screen, mixer tap and wall mounted shower, wash hand basin, low level wc with push flush. tiled effect flooring, part complementary tiling to walls, inset bottle niche, smooth ceiling.
West Facing Rear Garden
90' approx.
Commencing decked patio area, paved patio area to rear with Pergola, remainder laid to artificial lawn, mature shrubs and tree, gated side access.
Outbuilding
17'2 x 13'5.
Double glazed bi-fold doors to front, log burner, wood effect flooring, power and lighting connected.
Front of Property
Brick paved providing off street parking, gated side access.
Buyers Information Pack
Please see below the link to access the Buyers Information Pack/TA forms:
f4c6542104b
What's included
Garden
Parking
TypeTerraced house
Living Area75 m²
Bedrooms2
Bathrooms1
HeatingGas
MunicipalityHornchurch
Location
Map loading soon
Neighborhood data on demand
Nearby essentials will load when this section comes into view.
Mortgage calculator
Estimated monthly payment
2.787 €/mo
Down payment10 % · 56.290 €
56.290 €506.606 € loan
Term
Total repayable836.161 €
Interest rate4.40 %
Representative estimate · Landomo is not a mortgage broker. · Rates updated April 2026