House for sale
Preston
5 bedrooms·2 bathrooms
553.420 €
Listed Sep 14, 2026
About this listing
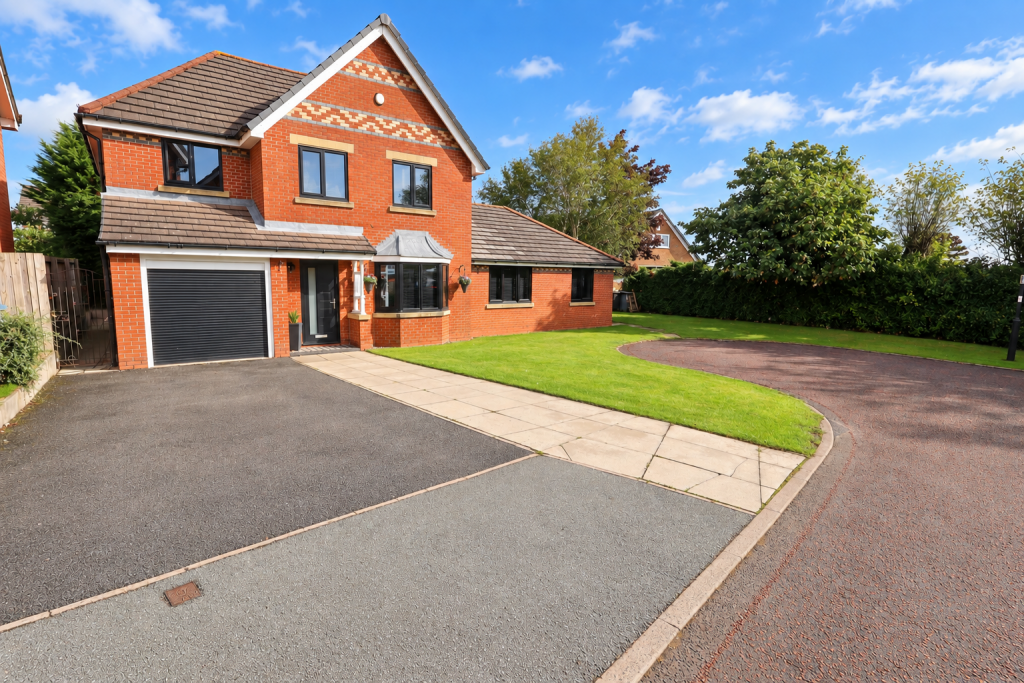
Mi Home Estate Agents are delighted to welcome to the market this completely individual detached home, tucked away on a quiet cul-de-sac, just off Alexandra Road in one of Wesham-s highly regarded residential locations.
Ideally positioned for everyday convenience, the property is within easy reach of a range of local shops, amenities and schools, whilst Kirkham & Wesham train station is also within convenient walking distance, providing excellent transport links towards Preston, Blackpool and beyond.
Quite unlike anything else currently on the market, this substantial and surprisingly spacious home offers five bedrooms, three reception rooms, a study and two bathrooms, providing a wonderfully flexible layout for modern family life.
The accommodation also includes a modern kitchen with separate utility room, conservatory and integral garage, whilst outside the property occupies an impressive corner-style plot with a generous lawned frontage.
With its distinctive character, substantial footprint and incredibly versatile accommodation, this really is a complete one-off and a home that needs to be viewed to fully appreciate what it has to offer.
Five bedrooms | Three reception rooms | Study | Two bathrooms | Modern kitchen | Utility room | Conservatory | Integral garage | Impressive plot | Highly sought-after location
A truly individual home in a highly regarded part of Wesham.Disclaimer
You may download or store this material for your own personal use and research. You may NOT republish, retransmit, redistribute or otherwise make the material available to any party or make the same available on any website, online service or bulletin board of your own or of any other party or make the same available in hard copy or in any other media without the website owner`s express prior written consent. The website owner`s copyright must remain on all reproductions of material taken from this website.
Ground Floor
Hallway - 5'6 x 13'9 ft (1.68 x 4.19 m)
Entrance hallway with composite front door, access to the ground floor accommodation, stairs to the first floor accommodation, under stairs storage, radiator and tiled flooring.
Lounge - 12'4 x 20'9 ft (3.76 x 6.32 m)
Large lounge/cinema room with UPVc double glazed window to the front with fitted blinds, two sets of patio doors to the rear opening out on to the garden, radiator and carpeted flooring.
Reception Room - 10'6 x 15'8 ft (3.2 x 4.78 m)
Reception room (originally the lounge when built) with UPVc double glazed bay window to the front with fitted blinds, vertical radiator and wood effect flooring.
Dining Room - 10 x 8'4 ft (3.05 x 2.54 m)
Dining room with sliding doors accessing the conservatory, opening into the front reception room, radiator and wood effect flooring.
Kitchen - 11'9 x 10 ft (3.58 x 3.05 m)
Kitchen with UPVc double glazed window to the rear with fitted blinds. Featuring a range of black gloss wall and base units with light quartz worktops and upstands. Incorporating appliances including integrated Bosch oven and grill, four ring hob with over head extractor, integrated dishwasher, integrated wine fridge, space for fridge freezer, stainless steel sink and drainer. Heated towel rail and tiled flooring.
Utility Room - 5'4 x 5'1 ft (1.63 x 1.55 m)
Utility room with UPVc double glazed window to the rear, UPVc door to the side. Base units matching the kitchen, space and plumbing for washing machine. Tiled flooring.
Conservatory - 14'8 x 8 ft (4.47 x 2.44 m)
Conservatory with UPVc double glazed windows surrounding, patio doors to the side accessing the garden, radiator and tiled flooring.
WC - 2'9 x 4'2 ft (0.84 x 1.27 m)
Ground floor cloaks with UPVc double glazed frosted window to the side. Featuring a two piece bathroom suite comprising WC and circular wash hand basin. Radiator and tiled flooring.
Bedroom Five - 9 x 11'10 ft (2.74 x 3.61 m)
Ground floor bedroom with UPVc double glazed window to the front, radiator and laminate flooring.
Study - 9 x 8'11 ft (2.74 x 2.72 m)
Flexible ground floor room with UPVc French doors to the rear accessing the garden, radiator and wood effect flooring.
First Floor
Landing - 7 x 8'8 ft (2.13 x 2.64 m)
Landing accessing the first floor accommodation, radiator, carpeted flooring and loft access.
Bedroom One - 8'8 x 14 ft (2.64 x 4.27 m)
Main bedroom with UPVc double glazed window to the front with fitted blinds, wardrobe space, radiator and carpeted flooring.
En-Suite - 8'8 x 6'6 ft (2.64 x 1.98 m)
En-suite with UPVc double glazed window to the rear. Featuring a three piece bathroom suite comprising of WC, wash hand basin and shower cubicle. Fully tiled elevations, heated towel rail, shaver point and tiled flooring.
Bedroom Two - 12'1 x 9'3 ft (3.68 x 2.82 m)
Second bedroom with UPVc double glazed window to the front with fitted blinds, wardrobe space, radiator and carpeted flooring.
Bedroom Three - 8'11 x 9'11 ft (2.72 x 3.02 m)
Third bedroom with UPVc double glazed window to the rear, radiator and carpeted flooring.
Bedroom Four - 6'9 x 9'1 ft (2.06 x 2.77 m)
Fourth bedroom with UPVc double glazed window to the front, radiator and carpeted flooring.
Bathroom - 7'1 x 6'6 ft (2.16 x 1.98 m)
Family bathroom with UPVc double glazed window to the rear. Featuring a three piece bathroom suite comprising WC, wash hand basin and jacuzzi bath with over head shower unit and glass screen. Fully tiled elevations and vinyl flooring.
External
The property occupies an attractive plot with a spacious frontage, neatly maintained lawn and generous driveway providing ample off-road parking and access to the integral garage. A paved pathway leads to the main entrance, with gated access continuing to the side.
To the rear is a particularly generous, private garden, predominantly laid to lawn and enclosed by mature trees and established hedging which create a lovely secluded feel. A substantial paved patio provides plenty of space for outdoor seating, dining and entertaining, with further paved areas immediately adjoining the property. The garden also benefits from a useful storage shed and offers an excellent outdoor space for families to enjoy.
Garage - 16 x 8'8 ft (4.88 x 2.64 m)
Garage with electric door, power and lighting. EV charger.
What's included
Garden
Parking
Key Stats
Key Stats
TypeDetached house
Bedrooms5
Bathrooms2
HeatingAsk Agent
Location
Map loading soon
Neighborhood data on demand
Nearby essentials will load when this section comes into view.
Listed on
Mortgage calculator
Estimated monthly payment
2.740 €/mo
Down payment10 % · 55.342 €
55.342 €498.078 € loan
Term
Total repayable822.085 €
Interest rate4.40 %
Representative estimate · Landomo is not a mortgage broker. · Rates updated April 2026