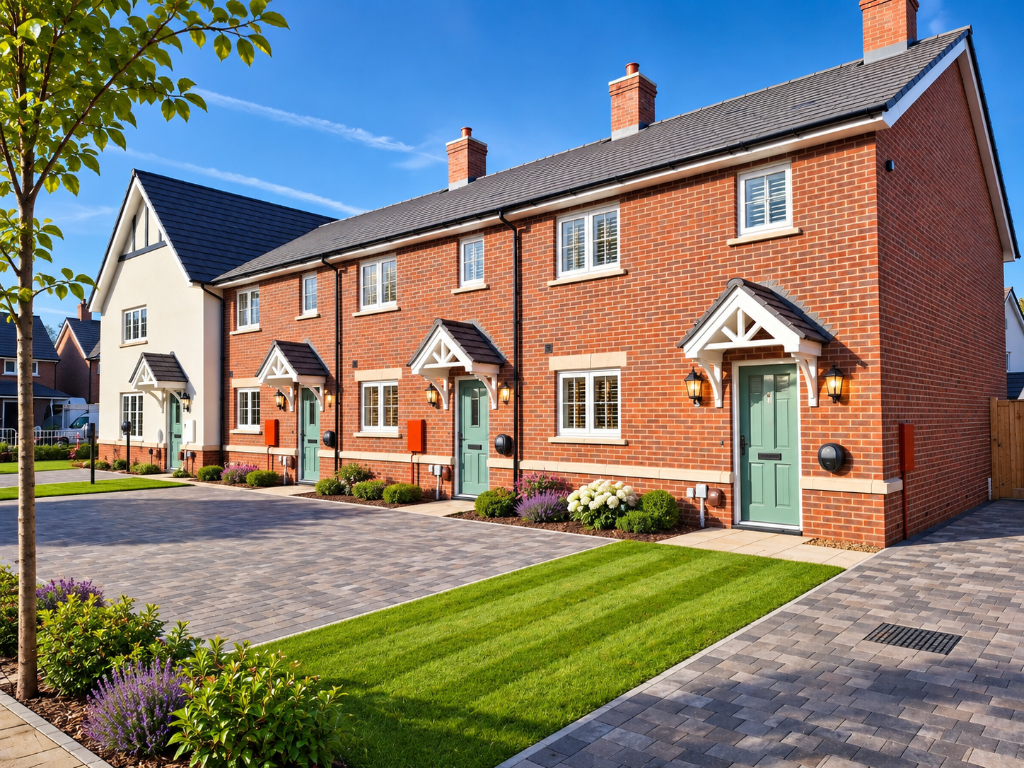
House for sale
Crewe
2 bedrooms·1 bathroom
117.485 €
Listed Nov 3, 2026
About this listing
The Rushton is a beautifully designed two-bedroom home, offering spacious, energy-efficient living that's perfect for first-time buyers looking to take their first step onto the property ladder, as well as downsizers seeking a comfortable, low-maintenance home.
Step inside through the welcoming entrance hall and discover a contemporary kitchen, complete with a built-in oven, hob and fitted fridge/freezer, together with practical vinyl flooring for easy everyday living. A convenient downstairs WC adds further functionality, while the generous living room provides the perfect space to relax, entertain or spend time with family. French doors lead directly to the private rear garden, which is delivered fully turfed and fenced and includes a useful external storage area.
Upstairs, you'll find two larger-than-average double bedrooms, offering flexibility for growing families, home working or visiting guests. The modern family bathroom is finished with attractive vinyl flooring and contemporary fittings, creating a stylish space to unwind.
Designed with sustainability and low running costs in mind, The Rushton benefits from double glazing, an air source heat pump heating system, and an electric vehicle charging point. Externally, the property features an attractive block-paved driveway providing off-road parking.
Located at the desirable Roundhill Gardens development in Congleton, The Rushton combines modern design, energy-efficient technology and practical living spaces, offering an affordable route to home ownership in a thriving Cheshire market town with excellent local amenities, transport connections and countryside walks close by.
Register your interest today and be among the first to hear when these fantastic Shared Ownership homes are released for sale.
Living Room - 4.60m x 4.26m
Kitchen - 2.73m x 2.55m
Bedroom 1 - 4,60m x 3.36m
Bedroom 2 - 4.73m x 2.55m
Bathroom - 2.65m x 1.96m
Please be advised that the priced advertised is reflective of a 35% share - a monthly rental amount of approx £417.08 would be payable to One Vision Housing on the unowned 65% share.
Other monthly costs will include buildings insurance and estate charge - please speak to one of our specialist Sales Advisors to confirm.
Other shares are available from 10% to 75%.
An application process will be required for eligibility and affordability.
Please note that the price advertised is correct at the point of advertising but may be subject to an updated valuation.
**Images and floorplans are for illustrative purposes only**
What's included
Parking
TypeTerraced house
Bedrooms2
Bathrooms1
HeatingElectric, Double Glazing, Air Source Heat Pump
Location
Map loading soon
Neighborhood data on demand
Nearby essentials will load when this section comes into view.
Listed on
Mortgage calculator
Estimated monthly payment
582 €/mo
Down payment10 % · 11.749 €
11.749 €105.736 € loan
Term
Total repayable174.519 €
Interest rate4.40 %
Representative estimate · Landomo is not a mortgage broker. · Rates updated April 2026