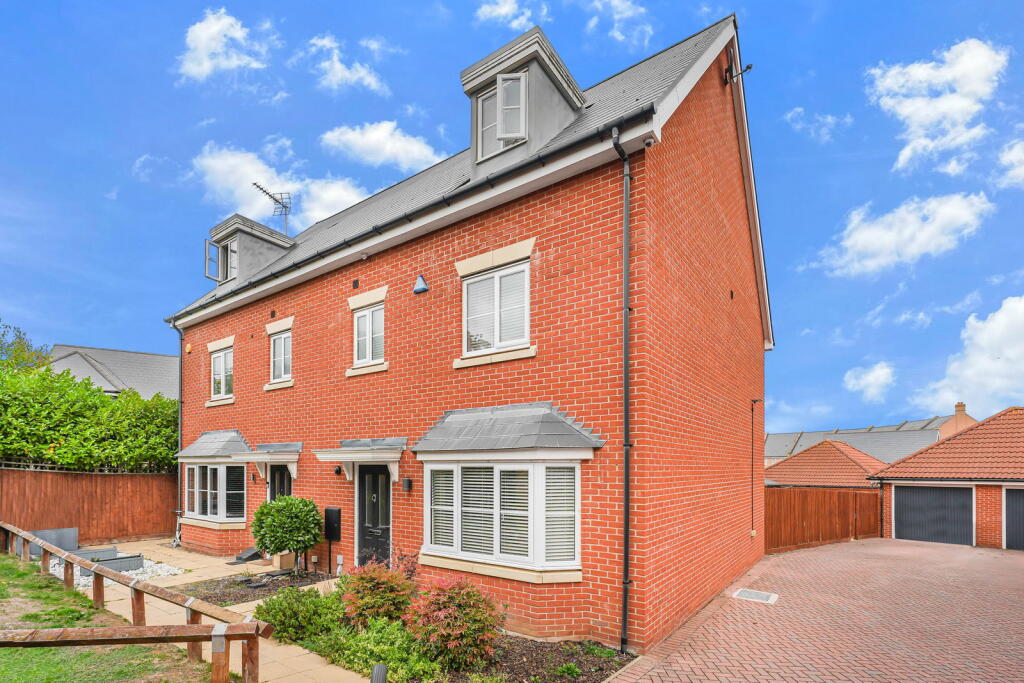
House for sale
Southend-on-Sea
4 bedrooms·3 bathrooms
651.775 €
Listed Oct 6, 2026
About this listing
QUOTE REFERENCE: CT1647 WHEN BOOKING VIEWINGS
GUIDE PRICE £550,000
The ground floor commences with a welcoming entrance hall with tiled flooring, providing access into the W.C, living room, kitchen diner and handy understairs storage. The spacious 17ft living room with large bay window brings in floods of natural light complementing the neutral colour scheme. From here we move into the open plan 19ft kitchen diner with beautiful tiled floor and an abundance of units and a range of appliances including dishwasher, fridge freezer, double AEG oven and induction hob with extractor chimney above. The rear garden is accessed here via the French doors.
The first floor offers three double bedrooms with two bedrooms sharing an Jack & Jill ensuite shower room which has a white suite and a large shower cubicle. The remaining bedroom, currently utilised as a dressing room, has the benefit of the family bathroom with it's white three piece suite, the other side of the landing. The second floor is home to the master bedroom suite which boasts a ensuite shower room again with white suite and a large shower cubicle and the added feature of fitted wardrobes. The windows to the front and rear of the room make the space feel particularly light and airy.
Externally, the property continues to impress with a low-maintenance garden which has a side gate and is enclosed with fenced borders, it is lawned and has a patio area to the rear. There is also outside power, light and tap and is a great space to entertain the friends and family.
The driveway provides space for as many as three cars and there is the added benefit of a separate garage with power, to the rear that can also be accessed from the garden.
Situated in the highly regarded Dunton Fields, this impressive semi detached family Bellway Built home offers fantastic accommodation arranged over three floors.
This modern sought after development, enjoying a strong community feel, is particularly popular with professionals and young families. The property is within walking distance to Laindon Station, offering direct services into London Fenchurch Street in approximately 35 minutes, making it ideal for commuters. There is easy access to the A127 for road links into London and towards both Chelmsford & Southend. The A13 corridor is also just a short drive away providing a further option or route.
Dunton Fields is also conveniently positioned for local schools with Millhouse Primary & Junior school within walking distance as well as the popular Munchkins Nursery and pre school. Senior schools within reach include both The James Hornsby School and The Harris Academy Billericay.
For more details on this super home please do not hesitate to get in touch or book your viewing via the website!
Agent Note:
On Dunton Fields there is an approximate annual service charge for this property of £330 or £27.50 per month.
DISCLAIMER
We endeavour to make our sales particulars as accurate and reliable as possible; however, they do not constitute or form part of an offer or contract, nor can they be regarded as representations or relied upon as statements of fact. All interested parties must verify the accuracy via their solicitor who will check any relevant lease information, related charges, fixtures / fittings, rights of way / access, permissions for extensions / conversions and, required planning / building regulations. The floorplan is not to scale and its accuracy nor measurements can be confirmed, all interested parties should consult their surveyor should they want verification of the floorplan or plot.
We offer a range of services designed to help with the moving process where we may earn a fee for referring these services. There is no obligation to use any of these services and if you choose to use a service which we recommend, such as a licensed conveyancer or a mortgage broker, then we will disclose to you at that time the fact that a referral arrangement exists and they will advise the amount of any referral fee to be paid to us. Their services remain wholly independent to you and any fee will be retained by us and will not affect the fees that are directly quoted to you.
AML Checks - All buyers interested in purchasing a property through us are required to complete an Anti-Money Laundering (AML) check. A non-refundable fee of £49 plus VAT per buyer in the transaction will apply. This fee must be paid before proceeding with the purchase.
What's included
Garden
Garage
TypeSemi-detached house
Bedrooms4
Bathrooms3
HeatingAsk Agent
Location
Map loading soon
Neighborhood data on demand
Nearby essentials will load when this section comes into view.
Listed on
Mortgage calculator
Estimated monthly payment
3.227 €/mo
Down payment10 % · 65.178 €
65.178 €586.597 € loan
Term
Total repayable968.187 €
Interest rate4.40 %
Representative estimate · Landomo is not a mortgage broker. · Rates updated April 2026