House for sale, 112 m²
York
3 bedrooms·2 bathrooms
586.076 €
5.233 €/m²
Listed Oct 8, 2026
About this listing
An impressive barn conversion, beautifully combining period charm with contemporary fixtures and fittings. Converted in 2010, the property retains a wealth of original features while offering stylish and versatile accommodation, primarily arranged across the ground floor, with the added benefit of a mezzanine office space and walk-in wardrobe facility.
Forming part of the exclusive Barff Farm development—a small collection of sympathetically converted barns set around a thoughtfully landscaped courtyard—this home occupies a desirable corner position on a particularly generous plot, directly opposite the popular Brayton Barff woodland. The property further benefits from ample parking and a detached single garage.
The accommodation briefly comprises a stunning kitchen/diner, finished with Travertine tiled flooring, granite worktops, and solid wood wall and base units. The kitchen is well-equipped with a built-in microwave, washer dryer, dishwasher, freestanding fridge freezer, offering both functionality and style.
A striking glass partition wall leads through to a bright and spacious living room, flooded with natural light and enjoying views over the rear garden, with french doors providing direct access outside. The lounge exudes character, featuring exposed wooden beams and a charming brick-built fireplace housing a multi-fuel log burner.
From the lounge, an inner hallway provides access to the bedrooms and family bathroom. The principal bedroom is particularly impressive, benefiting from a generous en-suite, a solid wood staircase leading to a versatile open-plan office area, and access to a substantial storage space currently utilised as a walk-in wardrobe.
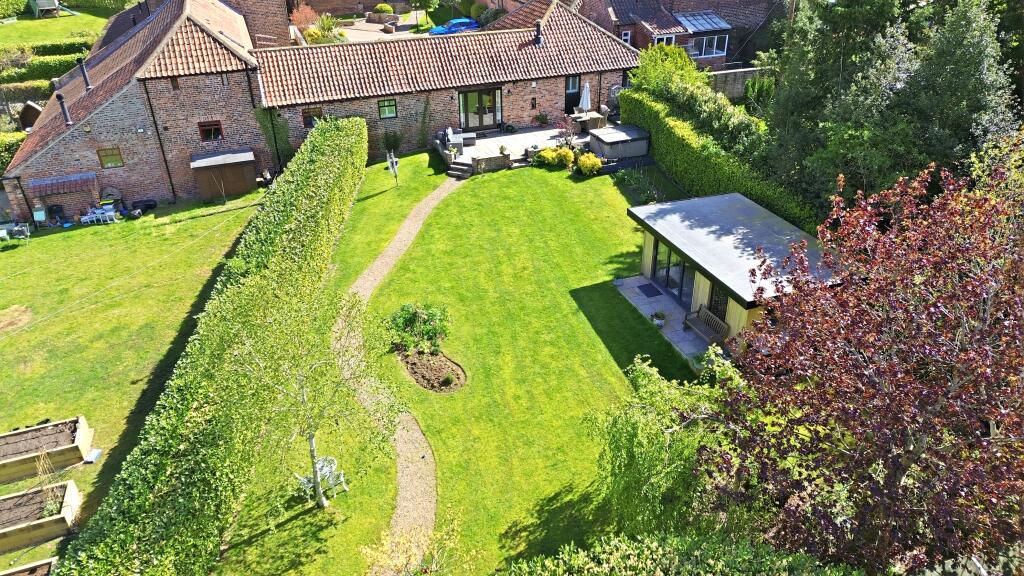
The exterior of the property is equally impressive, featuring a generous south-facing garden that has been beautifully landscaped with a variety of mature trees, established shrubs, and laurel borders. Two spacious patio areas provide perfect settings for outdoor dining and entertaining. A well-appointed summer house, complete with power and lighting, offers a peaceful and versatile space—ideal as a home office, studio, or relaxation retreat. Completing the garden is a practical shed and a hot tub, adding both convenience and a touch of luxury.
To the rear, a wooden gate provides access to the back of the farm, leading to a detached single garage set within a separate block, complete with power, lighting, an electric door, and boarded storage above.
To the front, the property enjoys a landscaped courtyard setting with one allocated parking space, along with access to a communal seating area—perfect for enjoying both morning and afternoon sunshine.
Additional benefits include double glazing, gas central heating, mains drainage, and external power and water supply to both the front and rear.
The home is positioned within the exclusive Barff Farm development, a small and peaceful collection of sympathetically converted barns set around a charming landscaped courtyard. Located opposite Brayton Barff, the property enjoys immediate access to beautiful woodland walks, ideal for exercise, relaxation, or dog walking.
Thorpe Willoughby itself offers a range of local amenities including a popular pub, pharmacy, fish & chip shop, and convenience stores, while Selby town centre is just a short drive away, providing a wider selection of supermarkets, restaurants, and leisure facilities.
Families are well catered for with a highly regarded primary school in the village, along with access to Selby High School and the OFSTED Outstanding Brayton Academy. The location also benefits from excellent transport links, with easy access to the A63, A64, A1(M), and M62.
What's included
Garage
Fireplace
TypeFarmhouse
Living Area112 m²
Bedrooms3
Bathrooms2
HeatingAsk Agent
Location
Map loading soon
Neighborhood data on demand
Nearby essentials will load when this section comes into view.
Listed on
Mortgage calculator
Estimated monthly payment
2.902 €/mo
Down payment10 % · 58.608 €
58.608 €527.468 € loan
Term
Total repayable870.594 €
Interest rate4.40 %
Representative estimate · Landomo is not a mortgage broker. · Rates updated April 2026