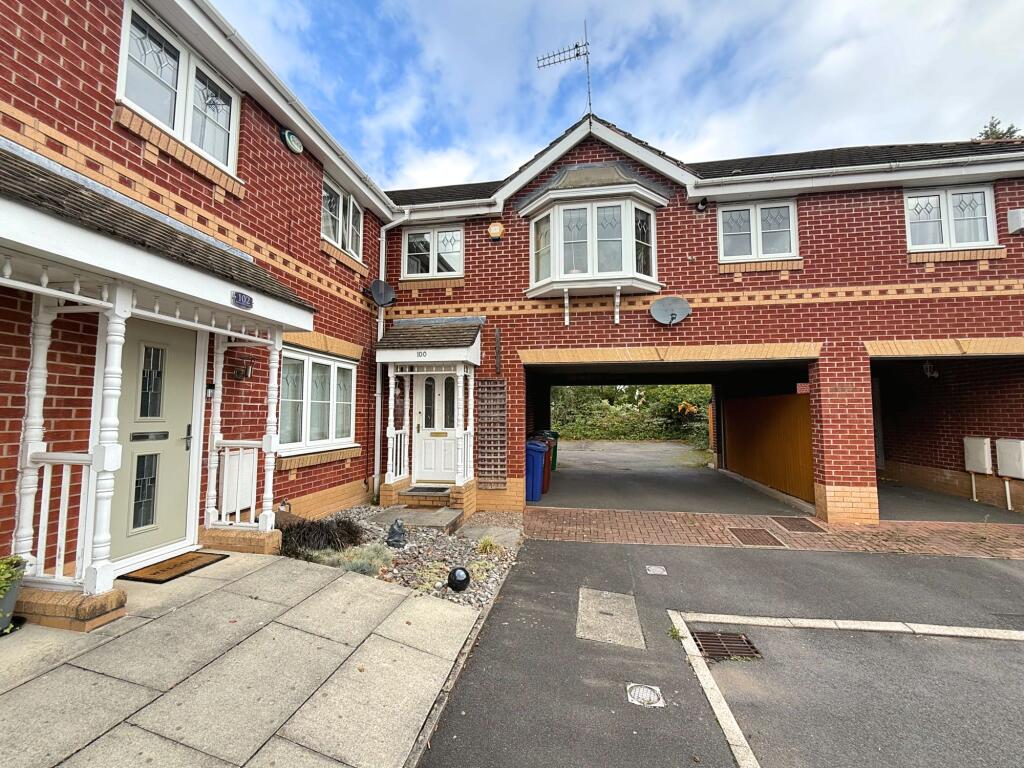
House for sale, 74 m²
Manchester, Northern Moor
3 bedrooms·2 bathrooms
338.232 €
4.571 €/m²
Listed Sep 16, 2026
About this listing
This well presented three-bedroom terraced house offers an inviting blend of contemporary style and practical living spaces, perfect for families and professionals alike. The ground floor welcomes you into a bright and airy reception room, featuring wood flooring, a stylish fireplace, and abundant natural light streaming in through sliding doors that open onto the conservatory. The open-plan staircase adds a modern architectural touch, enhancing the sense of space and flow. The kitchen is equipped with sleek white cabinetry and generous countertop space. Upstairs, three well-proportioned bedrooms are illuminated by large windows, with the master bedroom boasting an ensuite shower room, plus contemporary laminate flooring, providing flexible spaces for rest, work, or play. The property also boasts a stylish bathroom, finished with modern fixtures, and bold tiling for a fresh, elegant feel.
The conservatory opens out to a generous paved patio, perfect for alfresco dining or family gatherings, and a well-maintained, private fenced garden that offers both a safe play area for children and a tranquil retreat for adults. Off-road parking provides excellent convenience and security for vehicles. The attractive brick facade and bay window enhance the property’s kerb appeal, while recessed lighting throughout the interior adds a contemporary touch. With ample built-in storage solutions, decorative finishes, and versatile spaces adaptable to your needs, this terraced house offers a harmonious balance of comfort and style. Experience modern living with seamless indoor-outdoor flow, all within a home designed to accommodate the demands of everyday life while providing inviting spaces to relax and entertain.
EPC Rating: C
Sitting/dining room
4.35m x 4.87m
Kitchen
2.64m x 3.66m
Conservatory
2.36m x 2.73m
Bedroom 1
2.69m x 3.46m
Bedroom 2
2.69m x 2.69m
Bedroom 3
2.18m x 2.41m
Bathroom
1.73m x 2.18m
What's included
Garden
Parking
Key Stats
Key Stats
TypeTerraced house
Living Area74 m²
Bedrooms3
Bathrooms2
Energy ClassC
HeatingGas Central
Location
Map loading soon
Neighborhood data on demand
Nearby essentials will load when this section comes into view.
Listed on
Mortgage calculator
Estimated monthly payment
1.675 €/mo
Down payment10 % · 33.823 €
33.823 €304.409 € loan
Term
Total repayable502.432 €
Interest rate4.40 %
Representative estimate · Landomo is not a mortgage broker. · Rates updated April 2026