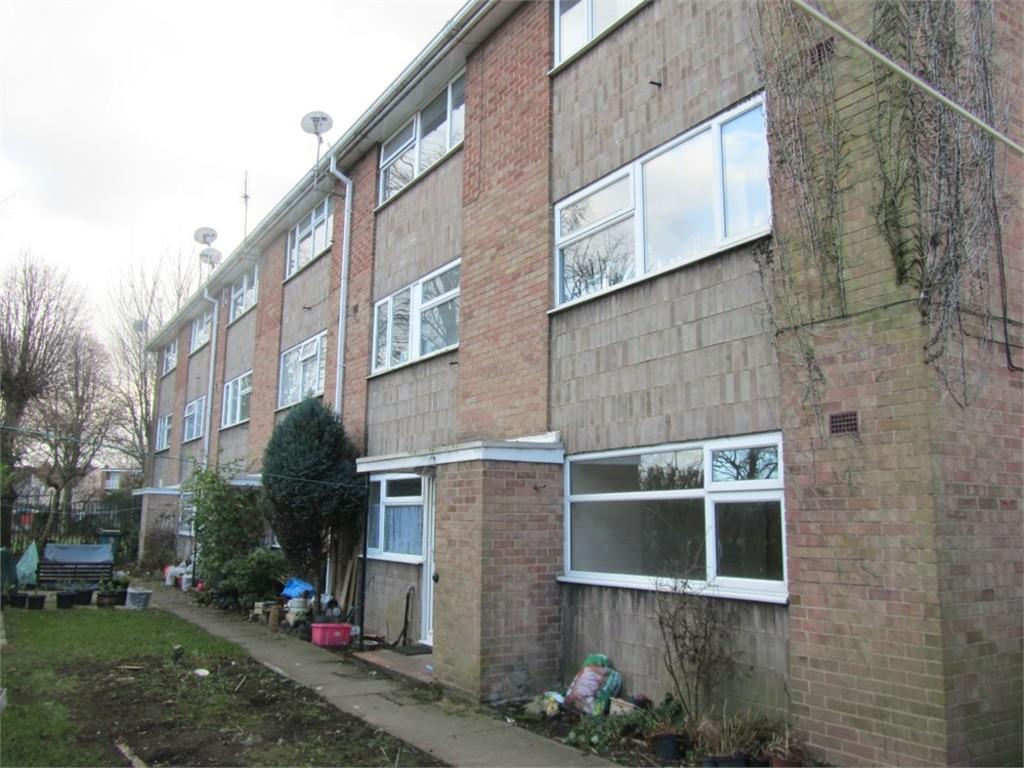
2-bed apartment to rent
Coventry, West Midlands
2 bedrooms·1 bathroom
855 €/mo
Listed Oct 6, 2026
About this listing
Entrance Hall UPVC double glazed entrance door, ceramic tiled flooring.
Lounge 14' 7" x 12' 9" (4.452m x 3.895m) UPVC double glazed window to rear aspect, Night Storage Heater, fitted carpet.
Kitchen 2.72m x 2.51m (8' 11" x 8' 3") Fitted with range of matching base units and wall cupboards, inset single drainer stainless steel sink unit, roll top work surfaces with complimentary tiling to splash back areas, Free standing electric cooker, ceramic tiled flooring, UPVC double glazed window to front aspect.
INNER HALLWAY Fitted carpet, built in under stairs storage cupboard, ceiling smoke alarm.
Bedroom One 12' 8" x 11' 3" (3.873m x 3.431m) UPVC double glazed window to front aspect, fitted carpet, electric heater.
Bedroom Two 13' 0" x 10' 2" (3.970m x 3.115m) UPVC double glazed window to rear aspect, fitted carpet, electric heater.
Part Tiled Bathroom Having UPVC double glazed windows to rear aspect. Comprising: low level WC, Pedestal wash hand basin, single shower cubicle with electric shower, pull cord heater, floor covering,
(EPC) EEC next to EIR
Bedrooms2
Bathrooms1
SubtypeStandard flat
HeatingAsk Agent
Deposit985 €
Location
Map loading soon
Neighborhood data on demand
Nearby essentials will load when this section comes into view.