House for sale
Walsall
2 bedrooms·1 bathroom
244.527 €
Listed Sep 15, 2026
About this listing
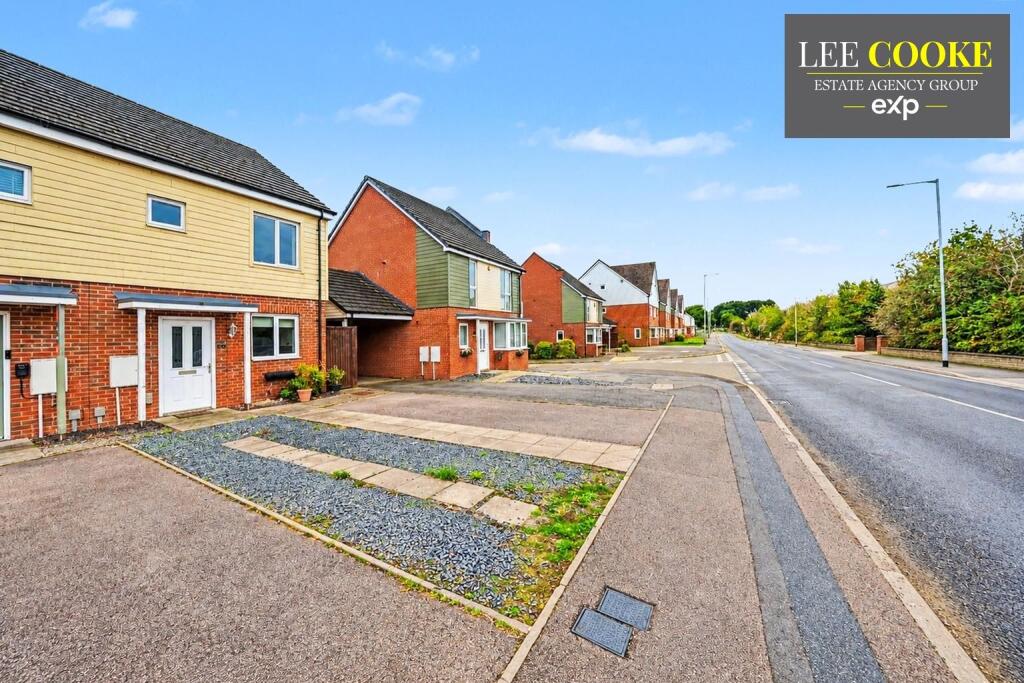
Lee Cooke Estate Agency Group proudly presents this CHAIN FREE, modern end townhouse, perfectly situated for convenient access to local amenities and sought-after schools in West Chadsmoor, Cannock.
This home welcomes you with a generous frontage offering ample off-road parking, leading to a pleasant rear garden featuring an artificial lawn and an inviting entertainment patio – ideal for outdoor relaxation and socialising.
Internally, a welcoming entrance hall guides you through to a practical ground floor guest WC. The spacious lounge, with its laminate flooring and abundant natural light from the double-glazed door and window overlooking the garden, provides a comfortable space for everyday living. The fitted kitchen is well-equipped with wall and base units, roll-top work surfaces, a gas hob with oven and extractor, and plumbing for a washing machine. Upstairs, the first-floor landing leads to two well-proportioned bedrooms and a fitted family bathroom, ensuring comfortable accommodation for residents.
For further details or to book a viewing, contact Lee Cooke Estate Agency Group today.
Location & Area
Situated in the West Chadsmoor area of Cannock, this property benefits from an excellent selection of local shops, doctors, dentists, and public houses. The area also boasts well-regarded schools, making it a desirable location. Further comprehensive shopping opportunities are available within Cannock's main town centre, alongside the ever-popular McArthur Glen Designer Outlet. Commuters will appreciate the easy access to the M6 Toll and the main M6 motorway, providing links to the M54. For those who enjoy the outdoors, the wonderful walks and trails of Cannock Chase are also easily accessible, offering a perfect escape into nature.
Entrance Hall
Accessed via a double-glazed door to the front, with stairs to the first-floor landing, a central heated radiator, doors to various rooms, and a useful storage cupboard.
Ground Floor Guest WC
Features a low flush toilet, pedestal wash basin, central heated radiator, a double-glazed window to the side, and an extractor fan.
Lounge - 13'10" x 12'11" max
A bright space with a double-glazed door and double-glazed window to the rear garden, laminate flooring, a central heated radiator, and a door leading into the hall.
Kitchen - 11' x 6'7" max
Equipped with a double-glazed window to the rear, wall and base units with roll-top work surfaces, a gas hob with oven and extractor, a single drainer sink unit, plumbing for an automatic washing machine, and a door leading into the entrance hall.
First Floor Landing
Offers loft access, stairs leading to the ground floor, an airing cupboard, and doors to various rooms.
Bedroom One - 13'10" x 10'8" max
Features two double-glazed windows to the front, a central heated radiator, and a door to the landing.
Bedroom Two - 14' x 9'8" max
Includes two double-glazed windows to the rear, a storage cupboard, a central heated radiator, and a door to the landing.
Front Garden
Provides off-road parking to the front, an open canopy, a wall light, and access to the main home.
Rear Garden
Comprises a paved entertainment patio area, an artificial lawn area, sleeper borders with pebbled sections, plants, shrubs, and a pathway with a gate leading to the front entrance.
Property Disclaimer
The property details supplied within this advert are meant to give a general overview of the property and are approved by the property owner. The measurements, descriptions, floorplans and any aerial boundary views along with tenure information are for guidance only. The fixtures, fittings and services connected within this advertisement have not been tested or approved and are to be confirmed with your legal representative or property surveyor before incurring any costs and should be classed as incorrect.
We have not carried out a survey, legal valuation or tested any of these services. We recommend any potential purchaser always have a survey on a property before purchasing. We may update the property details at any stage without notice. All images and information supplied are copyright of Lee Cooke Estate Agency Group eXp.
We offer all of our customers a number of marketing packages to our clients which includes professional photography, floorplans, drone imagery, videography and greyscale at an extra cost, (greyscale boundary plans supplied are not 100% actual boundary this is to be confirmed with your legal representative).
AML checks are required by law for all buyers and sellers and will be charged accordingly.
Lee Cooke Estate Agency Group eXp, Rightmove, Zoopla, OnTheMarket and other marketing websites accept no responsibility for the accuracy of the details provided. The advertisements do not constitute property particulars and should not be relied upon as such.
OUR SERVICES & PARTNERS
We work closely with a number of business partners to help our buyers and sellers; we may receive referral fees for these services.
· We offer FREE selling valuation appraisals (with our in-house team)
· Mortgage advice is available (with one of our partners)
· Property lawyers are available (with one of our partners)
· Surveys – Removals – Trades are also available (with our partners)
What's included
Parking
Key Stats
Key Stats
TypeTerraced house
Bedrooms2
Bathrooms1
HeatingElectric, Gas
Location
Map loading soon
Neighborhood data on demand
Nearby essentials will load when this section comes into view.
Listed on
Mortgage calculator
Estimated monthly payment
1.211 €/mo
Down payment10 % · 24.453 €
24.453 €220.074 € loan
Term
Total repayable363.235 €
Interest rate4.40 %
Representative estimate · Landomo is not a mortgage broker. · Rates updated April 2026