House for sale
Stoke-on-Trent
4 bedrooms·2 bathrooms
501.398 €
Listed Jun 26, 2026
About this listing
Internal inspection of this hugely impressive family home is absolutely essential to the excellent family sized accommodation which combines three separate reception rooms and a magnificent living kitchen, with four good sized bedrooms and two bath/shower rooms including an amazing family bathroom. Impeccably presented and meticulously maintained by the current owner since new, the property is in true turnkey condition. Additional consideration is also recommended to appreciate its exact position towards the head of the sought-after cul-de-sac, benefitting from a south-westerly facing rear garden which also enjoys a good degree of privacy.
Accommodation: A composite and part obscure double-glazed entrance door opens to the welcoming entrance hall giving an immediate impression of the standard throughout the home, with feature herringbone flooring and stairs rising to the first floor, a useful understairs cupboard, and doors leading to the spacious ground floor accommodation and the fitted guest cloakroom/wc which has a modern white two-piece suite.
The comfortably sized lounge has wide uPVC double-glazed French doors overlooking the delightful rear garden and providing direct access to the patio, and a focal living flame effect gas fire with a feature surround. Double doors open to the separate dining room which has a front facing bay window and a door returning to the hallway.
Also positioned to the front of the home is the study, which depending on your requirements can also make an ideal playroom or snug.
The hub of the home is the hugely impressive extended kitchen which provides pace for a dining suite and/or soft seating, with wide uPVC double glazed French doors opening to the rear patio and garden. There is an extensive range of contrasting units with superior quartz worksurfaces, an inset sink unit set below the window overlooking the garden, a fitted electric hob with an extractor oven and two built-in Neff electric ovens, plus integrated appliances including a dishwasher, fridge/freezer and a wine fridge. A door leads to the fitted utility room which has matching units and a superior quartz worktop, concealed plumbing for a washing machine and space for a tumble dryer, a uPVC part double glazed door to the side, and a personnel door to the garage.
To the first floor the landing has a built-in airing cupboard and loft access. Doors lead to the four generously sized bedrooms, three of which can easily accommodate a double bed and furniture, with bedrooms one and two having fitted wardrobes. The rear facing master bedroom also benefits from an ensuite shower room which has a modern white suite with feature tiling, incorporating a double cubicle with a mixer body shower unit.
Finally, there is a real surprise! The extended and well-equipped family bathroom which has dual aspect windows and a tiled floor, plus a modern four-piece suite incorporating a feature stand-alone bath and a separate large shower cubicle with a mixer body shower unit, and even space to have party if you wish!
Outside: A wide block paved patio extends to width of the whole garden providing a fabulous relaxing, entertaining and al fresco dining area, leading to a well-tended lawn with stepping stone leading to the potting shed and well stocked borders containing a plethora of shrubs and plants including rose bushes. Enjoying a south-westerly orientation and enjoying a good degree of privacy, and gated access to the front.
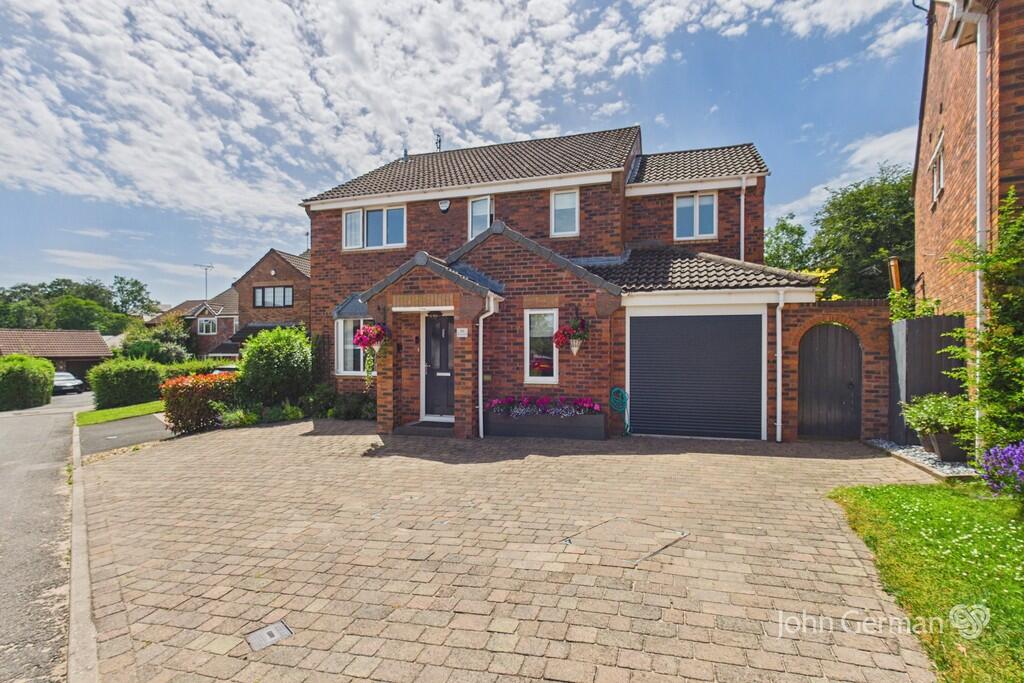
To the front a wide block paved driveway provides off road parking for several vehicles, and well stocked borders also containing a variety of shrubs and plants. The garage has an electric roller door and makes an ideal workspace having a radiator, power and light, and a door providing direct access into the home.
W3W - piled.nicely.intensly
Tenure: Freehold (purchasers are advised to satisfy themselves as to the tenure via their legal representative).
Please note: It is quite common for some properties to have a Ring doorbell and internal recording devices.
Property construction: Standard Parking: Driveway Electricity supply: Mains Water supply: Mains Sewerage: Mains
Heating: Mains gas (Purchasers are advised to satisfy themselves as to their suitability).
Broadband type: FIbre
See Ofcom link for speed:
Mobile signal/coverage: See Ofcom link
Local Authority/Tax Band: East Staffordshire Borough Council / Tax Band E
Useful Websites:
Our Ref: JGA26062026
The property information provided by John German Estate Agents Ltd is based on enquiries made of the vendor and from information available in the public domain. If there is any point on which you require further clarification, please contact the office and we will be pleased to check the information for you, particularly if contemplating travelling some distance to view the property. Please note if your enquiry is of a legal or structural nature, we advise you to seek advice from a qualified professional in their relevant field.
We are required by law to comply fully with The Money Laundering Regulations 2017 and as such need to complete AML ID verification and proof / source of funds checks on all buyers and, where relevant, cash donors once an offer is accepted on a property. We use the Checkboard app to complete the necessary checks, this is not a credit check and therefore will have no effect on your credit history. With effect from 1st March 2025 a non-refundable compliance fee of £30.00 inc. VAT per buyer / donor will be required to be paid in advance when an offer is agreed and prior to a sales memorandum being issued.
What's included
Garden
Garage
TypeDetached house
Bedrooms4
Bathrooms2
Energy ClassC
HeatingGas Central
Location
Map loading soon
Neighborhood data on demand
Nearby essentials will load when this section comes into view.
Listed on
Mortgage calculator
Estimated monthly payment
2.483 €/mo
Down payment10 % · 50.140 €
50.140 €451.258 € loan
Term
Total repayable744.808 €
Interest rate4.40 %
Representative estimate · Landomo is not a mortgage broker. · Rates updated April 2026