House for sale
Launceston, St Stephens
3 bedrooms·2 bathrooms
179.839 €
Listed Oct 19, 2026
About this listing
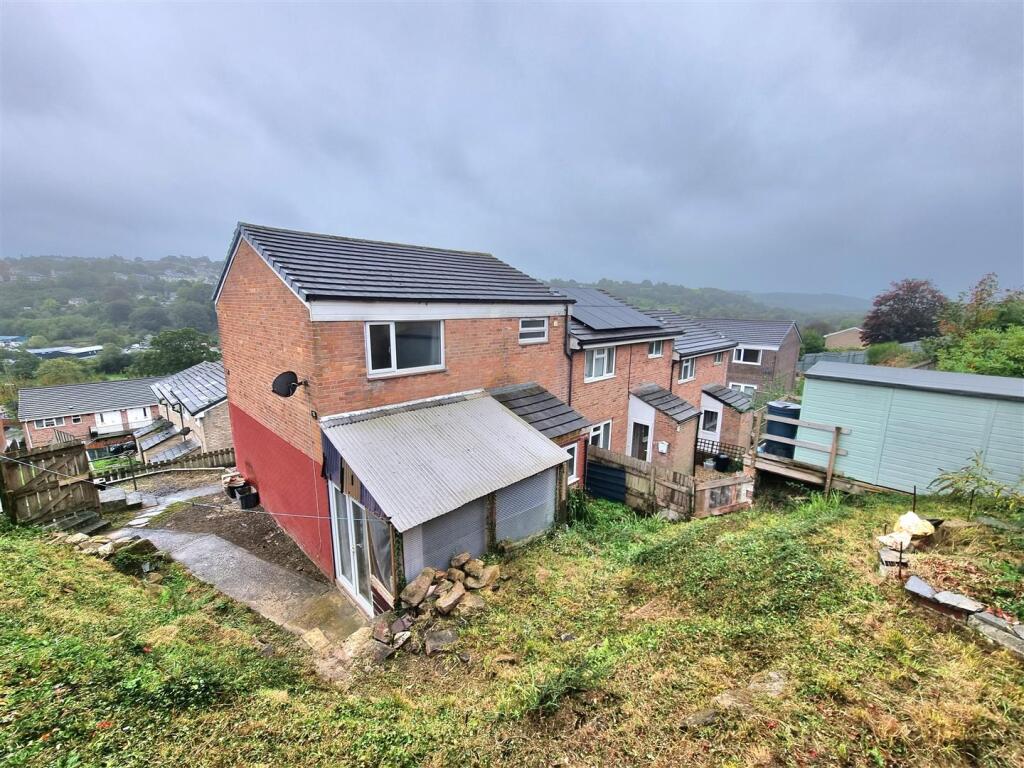
A spacious 3 bedroom end of terrace house with 2 reception rooms set on a corner plot with gardens at the front, side and rear. Scope to further improve and create a great family home. The property can be found on the outskirts of the town and enjoys some nice views of Launceston Castle. NO CHAIN.
You step into a rear aspect garden room with views towards the town and iconic Norman Castle. Sliding doors open into the semi open plan reception space. The dining area is a good size with a door into the kitchen. The rear aspect kitchen has a range of eye and base level units plus a double oven. A further door leads you into the hallway with stairs to the first floor and understairs storage cupboard. Adjoining the dining room is a sitting area with sliding patio doors out into a lean to offering scope to replace and extend over (STP). Also located on the ground floor is a recently updated ground floor wet room and a separate useful utility space.
On the first floor are 3 bedrooms and a wet room. Bedrooms 1 and 3 both enjoy elevated views towards the Castle. Bedroom 1 is a great size double room with space for freestanding furniture. Bedroom 2 is a rear aspect double room perfect as a guest room. The wet room has recently been installed but offers further scope to be improved. Leading off the landing is a door into an airing cupboard.
Gardens surround the property to the front, side and rear together with a patio area. The front garden enjoys pleasant views towards the town and Castle. The garden is fully enclosed to all sides and offers further potential to be landscaped taking advantage of the corner plot. From the garden gate steps take you up to a communal parking area which is available on a first come first served basis.
Entrance Lean To - 3.59m x 2.22m (11'9" x 7'3" ) -
Utility Room - 1.68m x 1.63m (5'6" x 5'4") -
Wet Room - 1.67m x 1.55m (5'5" x 5'1" ) -
Sitting Room - 3.83m x 3.50m (12'6" x 11'5" ) -
Kitchen - 2.97m x 2.91m (9'8" x 9'6" ) -
Dining Room - 3.50m x 2.64m (11'5" x 8'7" ) -
Garden Room - 3.51m x 1.74m (11'6" x 5'8" ) -
First Floor -
Bedroom 1 - 3.29m x 3.28m (10'9" x 10'9" ) -
Bedroom 2 - 3.51m x 3.19m (11'6" x 10'5" ) -
Bedroom 3 - 2.95m max x 2.92m max (9'8" max x 9'6" max) -
Wet Room - 1.91m x 1.67m (6'3" x 5'5" ) -
Services - Mains Electricity, Water and Drainage
Electric Storage Heaters.
Council Tax Band A
What's included
Terrace
Garden
Parking
TypeTerraced house
Bedrooms3
Bathrooms2
HeatingAsk Agent
MunicipalityLaunceston
Location
Map loading soon
Neighborhood data on demand
Nearby essentials will load when this section comes into view.
Listed on
Mortgage calculator
Estimated monthly payment
890 €/mo
Down payment10 % · 17.984 €
17.984 €161.855 € loan
Term
Total repayable267.144 €
Interest rate4.40 %
Representative estimate · Landomo is not a mortgage broker. · Rates updated April 2026