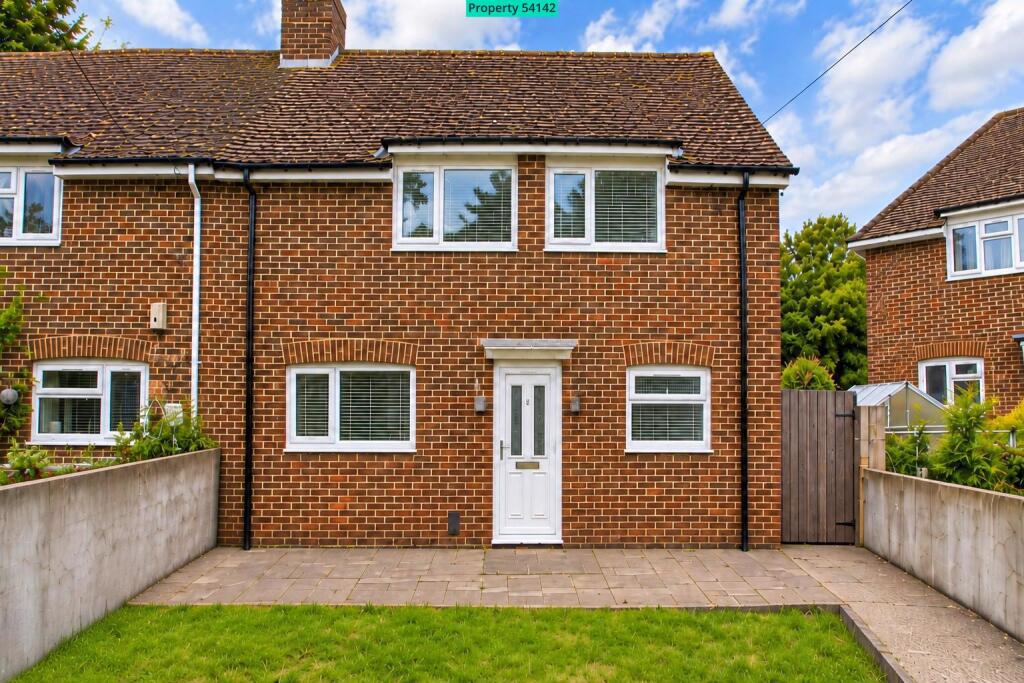
House for sale
Southampton
4 bedrooms·1 bathroom
507.297 €
Listed Sep 29, 2026
About this listing
Property number 54142. Enquire through Rightmove's messaging system and we'll respond within 5 minutes, 24/7.
Spacious four-bedroom family home with four-vehicle parking, generous gardens and a private spa & wellness complex with major structural and service works already completed, subject to final completion by the purchaser.
Key features
Four-bedroom semi-detached family home in Nursling, Southampton
Private spa & wellness complex with major structural works completed, subject to final completion
Reinforced in-ground spa/jacuzzi shell, fully excavated and poured
Detached outbuilding with mains water and electricity provisioned
Dedicated summer-kitchen zone with water, drainage and electrical connections routed
Parking for up to four vehicles, including secure rear vehicular access
Ground-floor bathroom plus separate WC
Freehold, Council Tax Band C, with convenient access to Southampton General Hospital, M27, cruise terminals and city centre
Full property description
Situated in the popular residential area of Nursling, Southampton, this four-bedroom semi-detached home offers spacious family accommodation, generous gardens, parking for up to four vehicles and a highly unusual private spa and wellness complex with significant structural and service works already completed.
The property provides flexible accommodation over two floors. On the ground floor there is a generous reception room with dining space, a fitted kitchen, a fully tiled bathroom and a separate WC.
The first floor comprises four bedrooms arranged around the landing, providing practical accommodation for family living, guests or home-working requirements. One of the bedrooms also offers additional flexibility in how the space may be used.
A major feature of the property is the private spa and wellness area within the rear garden.
The principal structural works already undertaken include an in-ground reinforced concrete spa/jacuzzi shell, fully excavated and poured, together with associated pipework and service provision within the pump-room area. Water, gas and electricity have been provisioned for the spa installation.
A detached outbuilding is also in place with mains water and electricity provisioned, offering potential for use as an outdoor bathroom, sauna, home office, garden studio or similar ancillary space.
In addition, a dedicated summer-kitchen area has water, drainage and electrical connections already routed and ready for fit-out.
The spa and wellness facilities remain subject to final completion by the purchaser, allowing the incoming owner to select their preferred finishes, tiling, equipment and final specification.
Externally, the property benefits from generous front and rear gardens.
Parking is available for up to four vehicles, with two spaces to the front and further parking available via secure rear garden vehicular access.
The rear garden also accommodates the spa structure, detached outbuilding and summer-kitchen provision, while retaining a substantial open garden area.
The property is Freehold and falls within Council Tax Band C.
Nursling is well positioned for access to Southampton and the surrounding road network, with convenient links to Southampton General Hospital, David Lloyd, the M27 motorway, Southampton cruise terminals and the city centre.
Image note
All images have been digitally recreated for privacy and presentation purposes. They are intended to represent the property and its general appearance. Prospective purchasers should rely on an in-person viewing to verify the property, its condition and individual features.
What's included
Garden
Parking
TypeSemi-detached house
Bedrooms4
Bathrooms1
HeatingAsk Agent
Location
Map loading soon
Neighborhood data on demand
Nearby essentials will load when this section comes into view.
Listed on
Mortgage calculator
Estimated monthly payment
2.512 €/mo
Down payment10 % · 50.730 €
50.730 €456.567 € loan
Term
Total repayable753.571 €
Interest rate4.40 %
Representative estimate · Landomo is not a mortgage broker. · Rates updated April 2026