House for sale
Stoke-on-Trent, Baddeley Green
2 bedrooms·1 bathroom
111.663 €
Listed Sep 28, 2026
About this listing
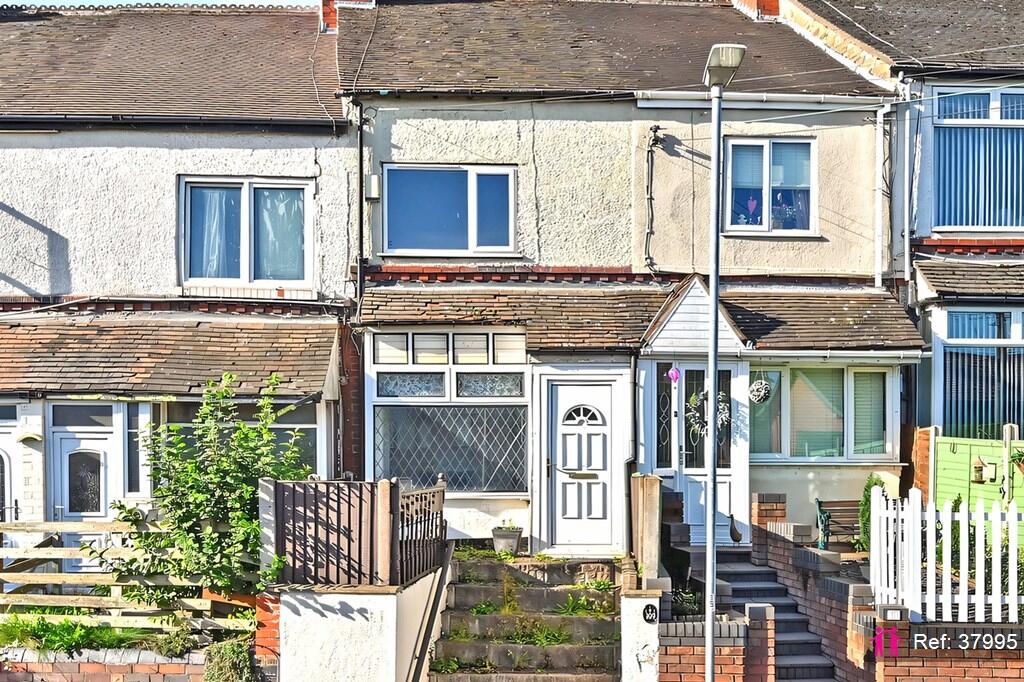
A two bedroom terraced house in Milton that we estimate would let for around £650 to £700 a month. The gas combi boiler was fitted in 2025 and there is no onward chain. Two separate reception rooms and two double bedrooms give you space to let or to live in.
The house needs some work and is priced to reflect it, including damp in the dining room and along the party wall. It would suit an investor or a buyer looking for a project.
GROUND FLOOR
Porch 1.09m x 1.09m (3'7" x 3'7")
Front door into an enclosed porch, with a stained glass door and fanlight through to the lounge.
Lounge 3.59m x 3.35m (11'9" x 11'0")
A bright front room with a bay window with leaded glazing, coving and a picture rail, a column radiator and wood effect flooring.
Dining room 3.92m x 3.35m (12'10" x 11'0")
A second reception room with a ceiling rose, coving and a rear window, with space for a dining table. Steps lead up to the kitchen, and the staircase and a storage cupboard sit between the two reception rooms.
Kitchen 4.23m x 1.75m (13'11" x 5'9")
A galley kitchen with wall and base units, tiled splashbacks, a stainless steel sink, a gas hob with extractor and an oven. The hob and oven are included in the sale, and the combi boiler is housed here.
Rear lobby 1.65m x 0.92m (5'5" x 3'0")
With a door out to the rear yard and a door to the bathroom.
Bathroom 2.45m x 1.69m (8'0" x 5'7")
On the ground floor off the rear lobby, with a shaped bath, a shower over it and a glass screen, a basin on a vanity cupboard, a WC and an extractor fan.
FIRST FLOOR
Bedroom one 3.92m x 3.35m (12'10" x 11'0")
A double bedroom at the rear, with a built in storage cupboard and coving.
Bedroom two 3.59m x 3.35m (11'9" x 11'0")
A second double bedroom at the front, with a built in storage cupboard and views across to the hills.
OUTSIDE
The house sits above the road, with steps up to a small front garden. At the back, the back door opens onto a paved yard, with steps up to a raised garden enclosed by walls.
LOCATION
Milton is a residential area on the north east side of Stoke-on-Trent. There is a bus stop close to the house, and a Co-op, a GP surgery and a primary school are all within about half a mile. The city centre is around three miles away.
These particulars are a general guide and do not form part of any offer or contract. Measurements and floor areas are approximate. Buyers should rely on their own inspections, surveys and legal advice. We are required by law to verify the identity of all buyers and to check the source of funds before an offer can proceed.
Property reference: IATA37995
What's included
Terrace
Garden
TypeTerraced house
Bedrooms2
Bathrooms1
HeatingAsk Agent
Location
Map loading soon
Neighborhood data on demand
Nearby essentials will load when this section comes into view.
Listed on
Mortgage calculator
Estimated monthly payment
553 €/mo
Down payment10 % · 11.166 €
11.166 €100.497 € loan
Term
Total repayable165.872 €
Interest rate4.40 %
Representative estimate · Landomo is not a mortgage broker. · Rates updated April 2026