House for sale
Walsall
4 bedrooms·3 bathrooms
713.789 €
Listed Oct 19, 2026
About this listing
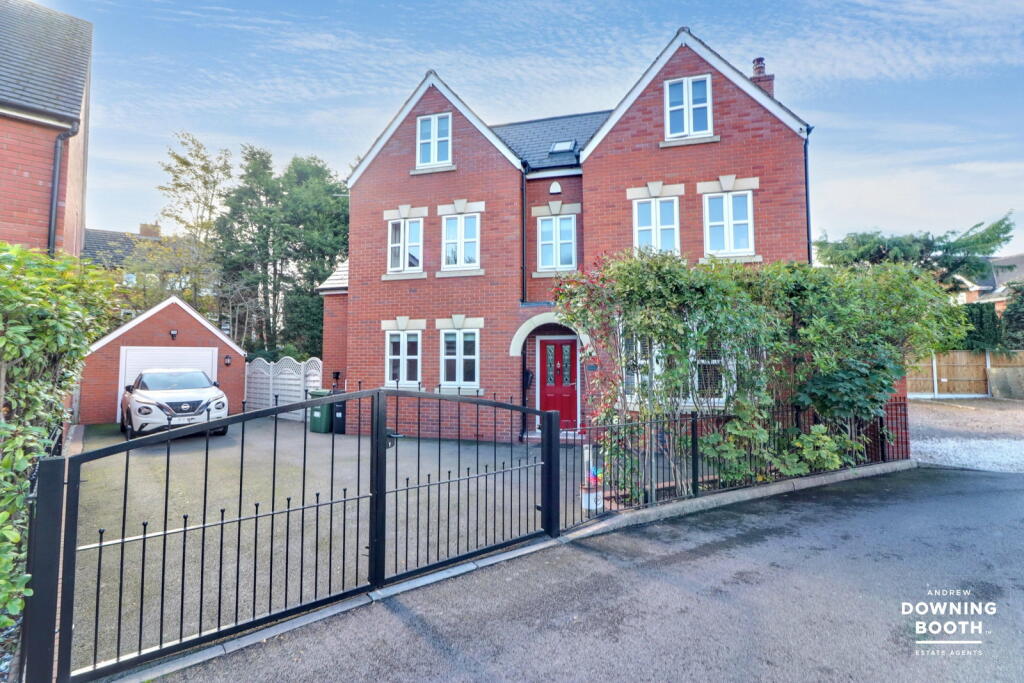
Discover this exceptional and deceptively spacious four-bedroom detached home, ideally situated on a private road in Pelsall, offering expansive living areas, luxurious en-suites, and a beautifully landscaped garden.
Located in Pelsall, this property benefits from a convenient position with excellent access to local amenities. Residents will appreciate the proximity to a variety of shops, well-regarded schools, and recreational facilities, ensuring all daily needs are easily met. The area provides excellent transport links, making commuting to surrounding regions straightforward, while nearby green spaces offer opportunities for outdoor enjoyment.
Upon entering, a welcoming entrance hall leads to the heart of the home. The ground floor features a generously sized kitchen diner, perfect for family meals and entertaining, complemented by a convenient utility room and guest WC. The expansive sitting room offers versatile space and seamlessly connects to the living room, which boasts a charming wood-burning stove. Upstairs, the first floor hosts a luxurious master bedroom with its own dressing room and a lavish en-suite bathroom, alongside a second double bedroom with an en-suite. The second floor provides two further spacious bedrooms and a contemporary family bathroom. Externally, the property is approached via a private road, leading to secure gated parking, a block-paved driveway, and an integral garage. The large, private rear garden features a paved patio and an extensive lawn with mature shrub borders, creating an ideal setting for outdoor relaxation and entertaining.
This property presents a rare opportunity to acquire a substantial and beautifully appointed home in Walsall. An early viewing is highly recommended to fully appreciate the quality and scale of accommodation on offer.
Entrance Hall
A front-facing composite door with inset glass panel opens into a welcoming entrance hall, fitted with wood flooring, a useful understairs storage cupboard, contemporary-style vertical radiator and stairs leading to the first-floor landing.
Kitchen Diner
The kitchen is fitted with a matching range of base cabinets and wall units, with a one-bowl sink and chrome mixer tap set into the work surface. Cooking facilities include a six-ring gas hob, multi-oven and extractor hood above, whilst there is space for an American-style fridge freezer. The kitchen flows seamlessly into the dining area, which is fitted with wood-effect flooring, contemporary-style radiators, recessed ceiling spotlights and a front-facing window.
Utility Room
The utility room is fitted with matching base cabinets and wall units, with a one-bowl sink and chrome tap set into the work surface. There is space and plumbing for a washing machine, together with flooring, a radiator and a side-facing door providing access to the side of the property. There is also access into the guest WC.
Guest WC
The guest WC is fitted with a low-level flush WC, vanity storage unit with wash hand basin, side-facing window, radiator and housing for the boiler.
Sitting Room
A versatile and spacious sitting room, fitted with front-facing UPVC double-glazed windows, side-facing double doors opening out to the rear garden, skylight windows, recessed ceiling spotlights and a contemporary-style radiator. Wood-effect flooring runs throughout the room, whilst further double-glazed double doors open into the living room.
Living Room
The living room is fitted with a front-facing UPVC double-glazed window, wood-effect flooring and a wood-burning stove with mantelpiece and surround. A contemporary-style vertical radiator completes the room.
First Floor Landing
Stairs lead up to the first-floor landing, fitted with a rear-facing UPVC double-glazed window and providing access to the bedrooms.
Master Bedroom
The spacious master bedroom is fitted with two sets of front-facing UPVC double-glazed windows, a radiator and access into both the dressing room and master en-suite.
Master Ensuite
The master en-suite comprises a low-level flush WC, separate bidet and vanity storage unit with wash hand basin, chrome mixer tap and splashback. There is a freestanding roll-top bath with mixer tap, together with a walk-in shower enclosure featuring chrome shower fittings and a rainfall showerhead. Further features include stylish tiled walls, wood-effect flooring, two side-facing UPVC double-glazed windows, recessed ceiling spotlights, extractor fan and chrome heated towel rail.
Dressing Room
The dressing room provides excellent wardrobe storage and is fitted with a window and recessed ceiling spotlights.
Bedroom Two
A further double bedroom, fitted with two sets of front and rear-facing UPVC double-glazed windows, a radiator and access into the en-suite.
Ensuite
The en-suite comprises a low-level flush WC, vanity unit with wash hand basin and a shower enclosure with chrome shower fittings. Further features include partially tiled walls, wood-effect flooring, a radiator, recessed ceiling spotlights, extractor fan and a front-facing UPVC double-glazed window.
Second Floor Landing
Stairs lead up to the second-floor landing, fitted with a window and providing access to the additional bedrooms and family bathroom.
Bedroom Three
A spacious bedroom fitted with a front-facing UPVC double-glazed window, radiator and recessed ceiling spotlights.
Bedroom Four
A further bedroom fitted with a front-facing UPVC double-glazed window, radiator, recessed ceiling spotlights and stylish built-in wardrobe storage with sliding doors.
Bathroom
The family bathroom comprises a low-level flush WC, vanity storage unit with wash hand basin and chrome mixer tap, together with a bathtub featuring a chrome mixer tap. Further features include wood-effect flooring, a radiator, window, recessed ceiling spotlights and extractor fan.
Exterior
Occupying a deceptively spacious and attractively landscaped plot, the property is approached via a private road, leading to secure gated parking and a block-paved driveway extending to the garage and main entrance.To the rear, a gated side entrance opens onto a generous and private garden, offering an ideal setting for outdoor relaxation and entertaining. A paved patio provides space for al fresco dining, while an expansive lawn is complemented by mature shrub borders, creating an established and appealing outdoor environment. The garden continues around the side of the property, offering further outdoor space and useful potential for additional storage.
Garage
A front-facing up-and-over garage door opens into a generously proportioned garage, complete with lighting and electricity. Offering excellent versatility, the space provides useful covered parking, subject to vehicle size, alongside ample potential for storage or workshop use.
What's included
Garage
Parking
TypeDetached house
Bedrooms4
Bathrooms3
Energy ClassB
HeatingAsk Agent
Location
Map loading soon
Neighborhood data on demand
Nearby essentials will load when this section comes into view.
Listed on
Mortgage calculator
Estimated monthly payment
3.534 €/mo
Down payment10 % · 71.379 €
71.379 €642.410 € loan
Term
Total repayable1.060.307 €
Interest rate4.40 %
Representative estimate · Landomo is not a mortgage broker. · Rates updated April 2026