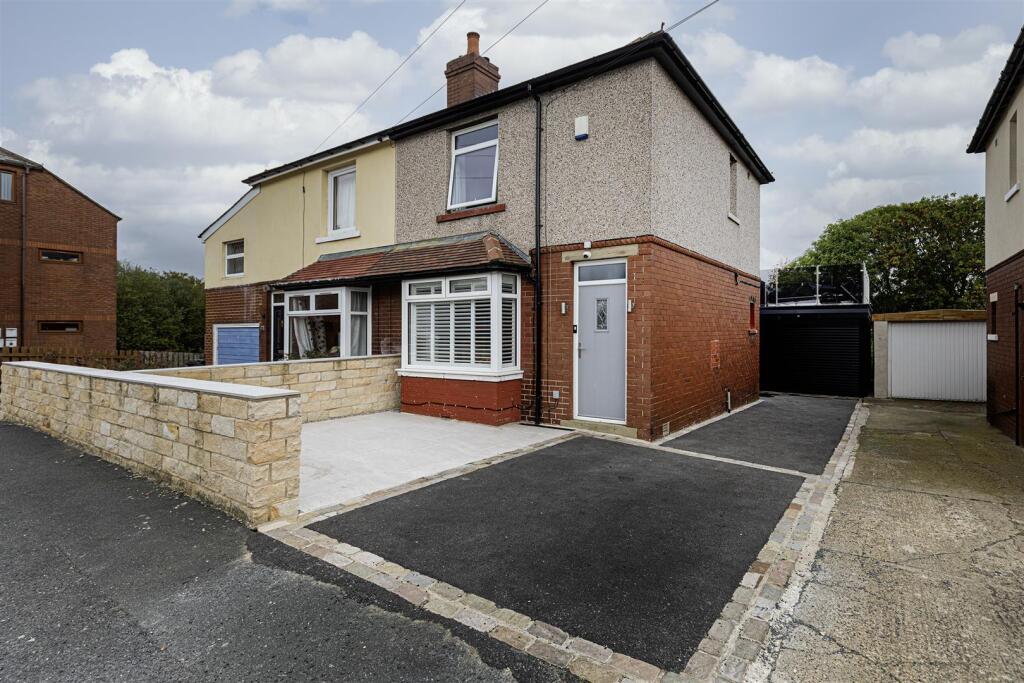
House for sale
Huddersfield
2 bedrooms·2 bathrooms
237.009 €
Listed Oct 7, 2026
About this listing
This well-appointed, recently modernised brick and rendered semi-detached house is positioned towards the end of this popular residential cul-de-sac, a short distance from Lindley Village with its various bars, restaurants and recommended schooling. It is a short drive from the M62 motorway network serving Leeds and Manchester centres. The property may prove suitable for a first time buyer. The accommodation comprises an entrance lobby, open living room/diner and a contemporary style kitchen. On the first floor, there are two double bedrooms, the master with an en suite shower room, and a modern house bathroom. The property has a gas-fired central heating system and is fully uPVC double-glazed. Externally, there is a paved garden area to the front of the property, whilst a tarmacked driveway provides parking and access to a detached garage with an electrically operated up-and-over door. The garage has been partly converted into a storeroom and a home office, with power and light. There is a flagged garden to the rear and a barbecue area. An open tread staircase arises to the garage roof to a sun terrace with stainless steel upright posts and double-glazed panels.
Entrance Lobby - A composite style door with a leaded double-glazed insert opens to the entrance hall, where there is timber panelling to dado height, along with ceiling light point, a radiator and a tiled floor. A staircase rises to the first floor accommodation.
Living/Dining Room - This room certainly has the wow factor and is particularly stylish, this contemporary style room has lots of light from the front elevation via a walk-in splayed uPVC double-glazed bay window with recently fitted shutters. There is a central ceiling light point, along with Amtico style flooring throughout. The focal point is a clad chimney breast, home to a wall-mounted TV. There are two wall light points and a central ceiling light point. The dining area has a useful understairs store cupboard, a radiator and uPVC double glazed windows providing natural light from two elevations.
Kitchen - The kitchen has a range of modern wall cupboards and base units, drawers, marble worktops with matching upstands and a stainless steel sink unit. Integrated appliances include an oven and split-level hob with an overlying extractor hood, fridge freezer and dishwasher. A uPVC double-glazed window overlooks the rear garden. This room is also home to the Worcester Bosch central heating boiler. A stable style door gives access to the rear garden.
First Floor Landing - From the entrance hall, a staircase rises to the first floor landing, which has inset downlights to the ceiling, timber panelling to dado height and a ceiling light point. There is access to loft space and a uPVC double-glazed window provides natural light from the side elevation.
Bedroom One - This double bedroom is positioned at the rear of the property and has built-in wardrobes with hanging rails and shelving. It has a ceiling light point and a radiator.
House Bathroom - The bathroom has a modern white suite comprising a low-level WC, vanity hand basin with a monobloc tap and a storage cupboard beneath, and a panelled bath with an overlying mains fed shower. There is aqua boarding to the walls, inset downlights to the ceiling, a contemporary style ladder style radiator and laminate style flooring. Additional light comes from the rear elevation via a uPVC double-glazed window.
Bedroom Two - This double bedroom is positioned at the rear of the property and has a built-in storage cupboard over the bulkhead. It has a ceiling light point and a radiator.
En Suite - This area is open to the second bedroom and incorporates a low-level WC, vanity hand basin with a mixer tap and high quality storage cupboard beneath and a walk-in shower area with a mains fed shower. The walls are aqua boarded, along with a contrasting tiled floor, inset downlights to the ceiling and an extractor fan. Two uPVC double-glazed windows provide natural light from two elevations.
External Details - At the front of the property, there is a patio garden and a tarmac driveway provides ample parking and access to the rear. There is a detached garage at the rear of the property with an electrically operated up-and-over roller door. The garage has been converted to form storage and a home office. The home office area has a uPVC double-glazed window to the rear elevation, power and light points and laminate style flooring. The rear garden has fencing, a patio and a barbecue area. An open tread staircase with stainless steel handrail rises to the sun terrace on the garage roof. The sun terrace is a lovely area to sit out in the summer months, and has bevelled glazing to four elevations and composite decking.
Tenure - The vendor informs us the property is freehold.
What's included
Garden
Parking
TypeSemi-detached house
Bedrooms2
Bathrooms2
HeatingAsk Agent
Location
Map loading soon
Neighborhood data on demand
Nearby essentials will load when this section comes into view.
Listed on
Mortgage calculator
Estimated monthly payment
1.174 €/mo
Down payment10 % · 23.701 €
23.701 €213.308 € loan
Term
Total repayable352.068 €
Interest rate4.40 %
Representative estimate · Landomo is not a mortgage broker. · Rates updated April 2026