House for sale, 92 m²
Newport
3 bedrooms·1 bathroom
295.292 €
3.210 €/m²
Listed Sep 25, 2026
About this listing
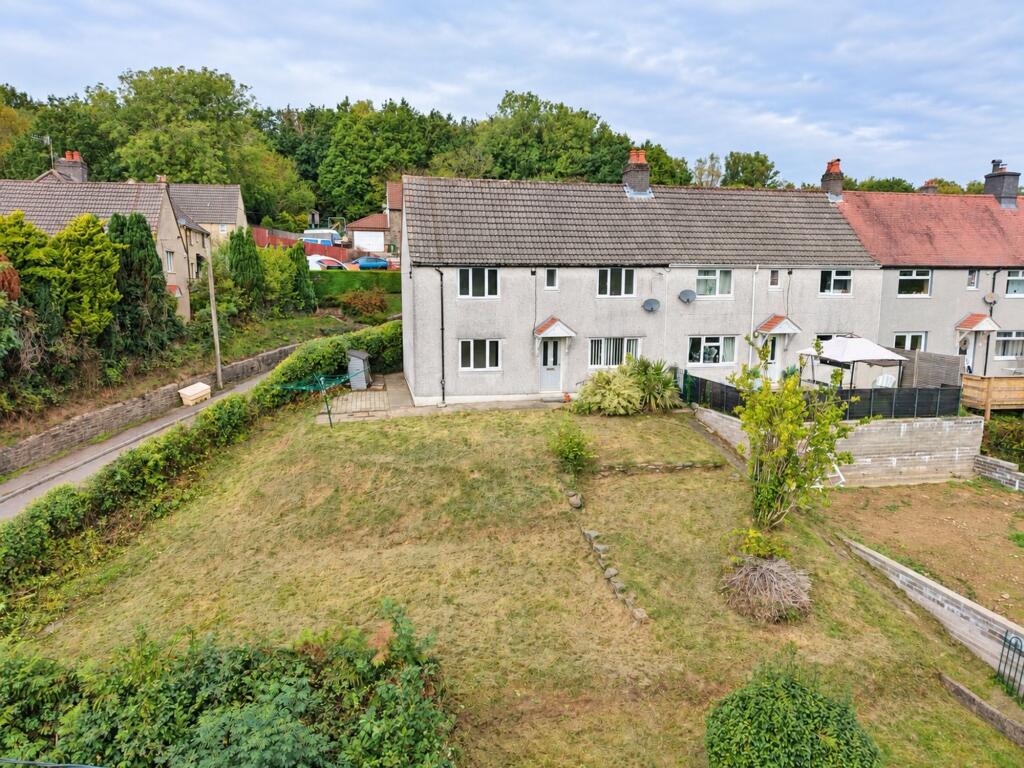
Offered to the market with no onward chain, this spacious three-bedroom end terraced property presents an excellent opportunity for families, first-time buyers, or investors. Situated on a generous plot, the home boasts well-proportioned front, side, and rear gardens, providing ample outdoor space. Internally, the property comprises two inviting reception rooms, offering flexible space for both living and dining arrangements. The kitchen is well-positioned to serve the household’s needs, while the bathroom benefits from a separate WC for added convenience. The property enjoys an open aspect to the front, with picturesque views of the surrounding countryside, creating a tranquil setting. An attractive grant of £25,000.00 is available from the local County Borough Council, subject to terms and conditions, making this an even more appealing prospect. Viewing is strongly recommended to appreciate the potential and setting of this delightful home.
The outside space is a true highlight, featuring a paved patio area that leads seamlessly to a generous lawn, bordered by mature shrubbery and established trees, perfect for outdoor entertaining and family activities. The patio provides an ideal spot for al fresco dining or relaxing while enjoying the open aspect of the surrounding countryside. Steps lead down from the patio area to the expansive lawn, offering further space for recreation or gardening. The grounds provide a sense of privacy and seclusion, while the open views to the front enhance the feeling of space and connection to nature. This property’s extensive gardens and outdoor areas offer a rare opportunity to enjoy both comfort and the beauty of the local landscape, making it a truly desirable home.
EPC Rating: C
Entrance Hallway
Enter via double glazed door, stairs to the first floor. Door though to:
Living Room
3.56m x 5.33m
Double glazed windows to the front and rear aspects, textured finish to the ceiling, inset electric fire with feature surround, two central heating radiators, laminate flooring.
Lounge
3.71m x 2.95m
Double glazed window to the front aspect, textured finish to the ceiling, central heating radiator, laminate flooring.
Kitchen
3.71m x 2.26m
Double glazed window to the rear aspect, textured finish to the ceiling, range of wall and base units with complimentary work surfaces over, single stainless steel sink and drainer with mixer tap over, plumbing for automatic washing machine, space for cooker, space for fridge/freezer, central heating radiator, vinyl flooring.
Rear Lobby
Double glazed door to the rear aspect, door to under stairs storage cupboard, door to further storage cupboard, central heating radiator.
Landing
Textured finish to the ceiling. Doors through to:
Bedroom 1
3.56m x 5.33m
Double glazed windows to the front and rear aspects, textured finish to the ceiling, door to storage cupboard, storage cupboard housing wall mounted boiler serving domestic hot water and central heating system, two central heating radiators.
Bedroom 2
3.71m x 2.95m
Double glazed window to the front aspect, textured finish to the ceiling, central heating radiator.
Bedroom 3
2.77m x 2.29m
Double glazed window to the rear, textured finish to the ceiling, central heating radiator.
WC
Obscure double glazed window to the rear aspect, textured finish to the ceiling, low level wc, vinyl flooring.
Family Bathroom
1.7m x 1.22m
Obscure double glazed window to the rear aspect, textured finish to the ceiling, two piece suite comprising: deep panel bath, with shower over and glass shower screen, wall mounted wash hand basin, tiled splash back areas, central heating radiator, tiled flooring.
Front Garden
Patio area leading to generous lawn with mature shrubbery and trees, panoramic views of the surrounding countryside.
Side Garden
Paved patio area with open aspect of the surrounding countryside.
Rear Garden
Steps down to patio area leading to lawn.
Disclaimer
These particulars are provided for guidance only and do not form part of any offer or contract. All descriptions, measurements and details are given in good faith but should not be relied upon as statements of fact. Prospective purchasers must satisfy themselves by inspection or other means as to their accuracy. Services, systems and appliances have not been tested and no warranty is given as to their condition.
An Anti-Money Laundering (AML) fee is payable by the buyer once an offer has been accepted, to cover the cost of the required identity and AML checks. Once the checks have been completed, the fee is non-refundable, including if the purchase does not subsequently proceed.
What's included
Terrace
TypeTerraced house
Living Area92 m²
Bedrooms3
Bathrooms1
Energy ClassC
HeatingGas Central
Location
Map loading soon
Neighborhood data on demand
Nearby essentials will load when this section comes into view.
Listed on
Mortgage calculator
Estimated monthly payment
1.462 €/mo
Down payment10 % · 29.529 €
29.529 €265.763 € loan
Term
Total repayable438.646 €
Interest rate4.40 %
Representative estimate · Landomo is not a mortgage broker. · Rates updated April 2026