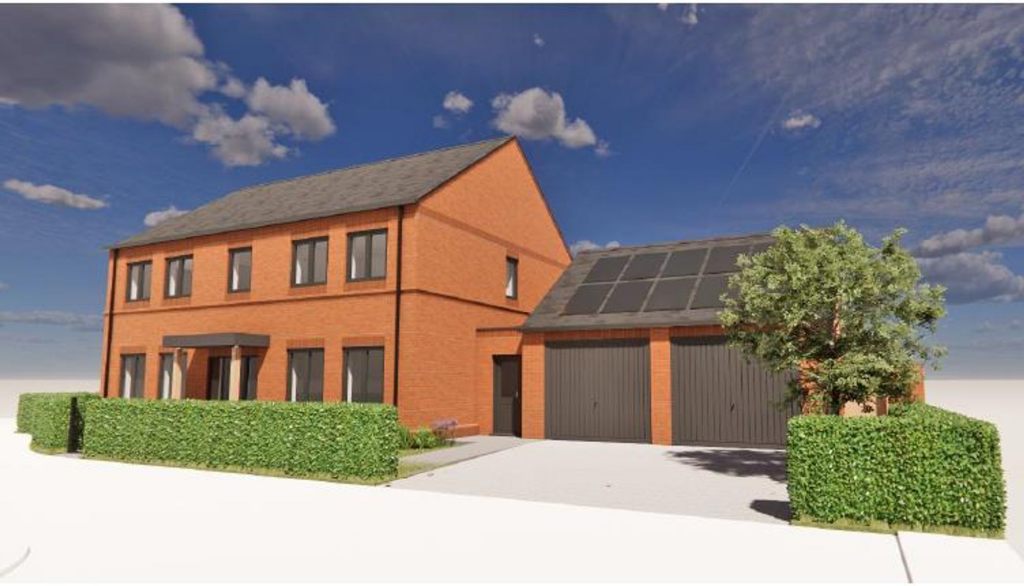
House for sale, 186 m²
Worcester
4 bedrooms·4 bathrooms
1.168.224 €
6.281 €/m²
Listed Mar 12, 2026
About this listing
The Lapworth is a superb family home, thoughtfully designed for modern living and created as a place where lasting memories are made. Built with family life at its heart, this exceptional property offers the perfect opportunity to personalise your home, with bespoke options available for kitchens, bathrooms, front doors, and more. With spring on the horizon, there’s no better time to secure your new home and make it truly your own.
Versatility defines The Lapworth. A dedicated home office provides the ideal space for flexible working, while the impressive open-plan kitchen and dining area serves as the sociable heart of the home — perfect for cooking, entertaining, and spending time together. A separate lounge offers a quiet retreat, and multiple doors connecting to the garden create seamless indoor-outdoor living, ideal for enjoying the warmer months.
Upstairs, a sweeping landing leads to the stunning principal suite, complete with a luxurious en-suite, walk-in wardrobe, and a private balcony overlooking the rear garden and rolling countryside beyond. The second bedroom features a Juliet balcony, while two further generous bedrooms and a stylish family bathroom provide plenty of space for family and guests alike.
This isn’t just a house — it’s a home designed to grow with your family, impress your guests, and offer a lifestyle you’ll truly be proud of.
Location
Nestled in the heart of England, Salford Priors is a harmonious blend of picturesque countryside, rich history, and a vibrant cultural scene. From the iconic streets of Stratford-upon-Avon, the birthplace of William Shakespeare, to the serene waters of the River Avon, this idyllic setting provides a haven of tranquillity and inspiration.
Delve into the region’s timeless elegance as you explore historic landmarks, charming villages, and bustling markets, or savour culinary delights at cosy eateries. With its unique combination of rural charm and refined sophistication, Avon Edge offers an unparalleled lifestyle, inviting you to create unforgettable memories in an enchanting setting.
T&C'S
*The CGI is for illustrative purposes only and may be subject to change depending on plot configuration. This includes, but is not limited to, house types, elevation designs, garages, and driveway layouts.
Images, computer-generated images, floor plans, specifications, and marketing materials are provided for guidance and illustrative purposes only. Photographs may depict a show home or similar property and may not represent the exact plot being marketed. Layouts, dimensions, finishes, fixtures, fittings, appliances, landscaping, and specifications may vary between plots and are subject to change by the developer without notice.
All information has been supplied by the developer. Whilst every effort has been made to ensure accuracy, prospective purchasers must satisfy themselves through their own enquiries, surveys, inspections, and professional advice as to all aspects of the property, development, services, planning matters, specifications, and legal title.
Sheldon Bosley Knight acts solely as the selling agent and accepts no responsibility or liability for the accuracy of the information provided, the construction, specification, completion, performance, or availability of the property, services, or development. No warranty or representation is given, either expressly or implied.
Any estate management charges, service connections, utilities, broadband availability, and other associated costs should be verified by purchasers through their solicitor prior to exchange of contracts. Appliances, fixtures, fittings, and services have not been tested by Sheldon Bosley Knight. Purchasers will be required to provide identification documents to satisfy Anti-Money Laundering regulations upon acceptance of an offer.
What's included
Parking
TypeDetached house
Living Area186 m²
Bedrooms4
Bathrooms4
HeatingAsk Agent
Location
Map loading soon
Neighborhood data on demand
Nearby essentials will load when this section comes into view.
Listed on
Mortgage calculator
Estimated monthly payment
5.785 €/mo
Down payment10 % · 116.822 €
116.822 €1.051.402 € loan
Term
Total repayable1.735.355 €
Interest rate4.40 %
Representative estimate · Landomo is not a mortgage broker. · Rates updated April 2026