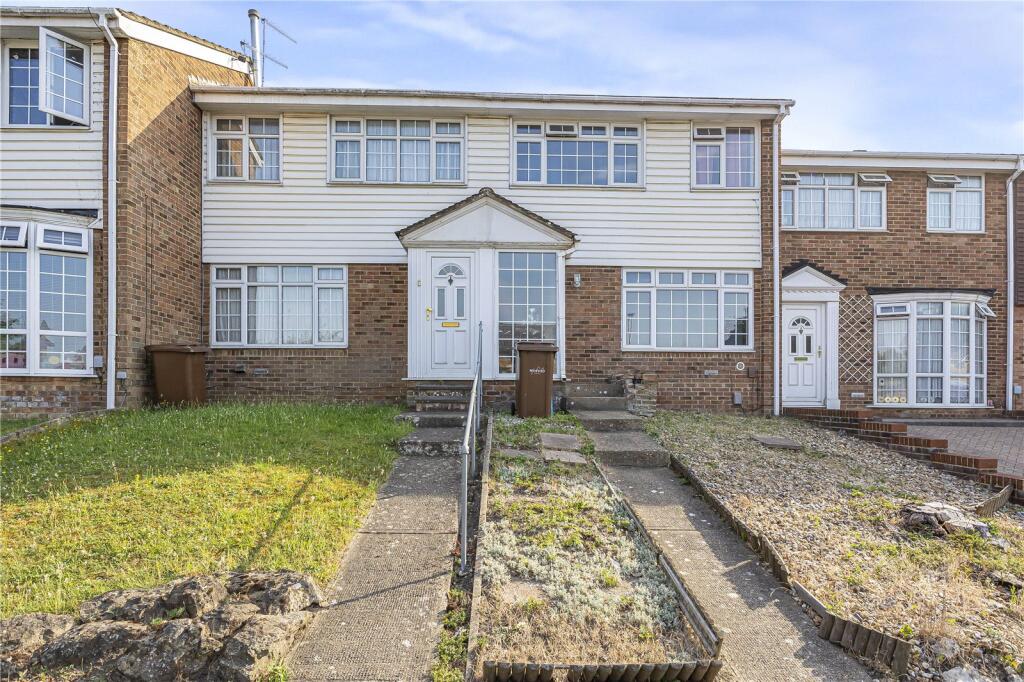
House for sale, 89 m²
Gillingham, Medway
3 bedrooms·2 bathrooms
382.893 €
4.303 €/m²
Listed Oct 3, 2026
About this listing
Offered with no onward chain, this extended three-bedroom family home provides approximately 958 sq. ft. of well-presented living space. Benefiting from a double-storey rear extension, the property features spacious accommodation, a modern fitted family bathroom, and an en-suite shower room to the principal bedroom.
Conveniently located approximately 0.7 miles from Rainham Train Station and 0.6 miles from Rainham High Street, the home also offers a garage and off-street parking for two vehicles to the rear, with potential to create additional parking at the front, subject to any necessary permissions.
Key Terms
Discover the allure of Rainham and Gillingham, nestled in the heart of the Medway Towns. These neighbouring communities offer a unique blend of tranquillity and convenience, with picturesque landscapes and excellent transport links, including direct train services to London city centre. Residents benefit from a variety of shopping destinations such as Hempstead Valley Shopping Centre and Gillingham Business Retail Park, along with a plethora of local pubs and restaurants to enjoy. Both towns boast well-respected schools, including Rainham Mark Grammar, ensuring quality education for families.
Moreover, Rainham and Gillingham provide ample open space and recreational facilities, including Capstone Country Park, Berengrave Nature Reserve, Riverside Country Park, the Planet Ice Skating Rink, the Ski & Snowboard Centre, and Great Lines Heritage Park. This abundance of amenities caters to diverse interests and lifestyles, making these towns not just places to live, but communities to thrive in.
Porch
Composite front door, Laminate flooring.
Living Room
15' 6" x 12' 0" (4.72m x 3.66m)
Double glazed window to front. Laminate flooring. Radiator.
Dining Room
8' 6" x 5' 8" (2.6m x 1.73m)
Double glazed window & door to rear. Laminate flooring. Radiator.
Kitchen
15' 8" x 12' 3" (4.78m x 3.73m)
Range of wall and base units with work surfaces. Integrated oven, gas hob, dishwasher, fridgefreezer. Built in storage. Carpeted stairs to first floor. Laminate floor. Radiator.
Utility Room
6' 3" x 6' 3" (1.9m x 1.9m)
Double glazed door to rear. Laminate floor. Space for washing machine.
1st Floor Landing
Built in storage. Loft access
Bedroom 1
16' 2" x 8' 4" (4.93m x 2.54m)
Double glazed window to rear. Laminate floor. Radiator.
Ensuite Bathroom
7' 1" x 5' 2" (2.16m x 1.57m)
Double glazed window to rear. Low level WC. Pedestal wash hand basin. Shower enclosure, Vinyl floor. Radiator.
Bedroom 2
11' 7" x 8' 9" (3.53m x 2.67m)
Double glazed window to front. Buit in storage. Laminate flooring. Radiator.
Bedroom 3
8' 2" x 6' 4" (2.5m x 1.93m)
Double glazed window. Laminate floor. Radiator.
Bathroom
7' 0" x 5' 4" (2.13m x 1.63m)
Low level WC. Pedestal wash hand basin. Panelled bath with shower over. Vinyl floor.
Garden
Patio. Access to garage. Rear pedestrian access. Shed.
Garage
Garage with up and over door with 2 parking spaces for parking.
What's included
Garden
Parking
TypeTerraced house
Living Area89 m²
Bedrooms3
Bathrooms2
HeatingAsk Agent
MunicipalityGillingham
Location
Map loading soon
Neighborhood data on demand
Nearby essentials will load when this section comes into view.
Listed on
Mortgage calculator
Estimated monthly payment
1.896 €/mo
Down payment10 % · 38.289 €
38.289 €344.604 € loan
Term
Total repayable568.774 €
Interest rate4.40 %
Representative estimate · Landomo is not a mortgage broker. · Rates updated April 2026