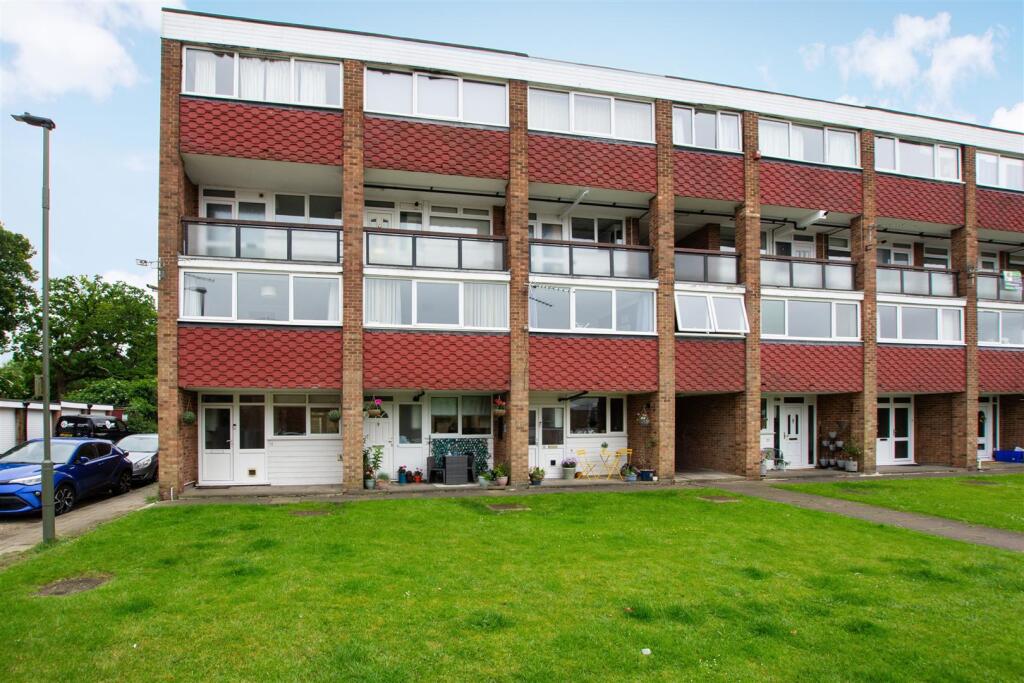
2-bed apartment for sale
Bromley
2 bedrooms·1 bathroom
350.549 €
Listed Sep 8, 2026
About this listing
Nestled in the charming area of Green Street Green, this delightful split-level maisonette on Edgewood Drive offers a perfect blend of comfort and convenience. Spanning the second and third floors, this two-bedroom flat boasts a spacious reception room that invites relaxation and social gatherings. The property features a well-appointed bathroom, ensuring all your needs are met.
One of the standout features of this home is its enviable location, backing onto a picturesque park, providing a serene backdrop for leisurely strolls or outdoor activities. The maisonette also benefits from a share of the freehold, offering you greater control and peace of mind.
For those who commute, Chelsfield station is conveniently close, making travel to London and beyond a breeze. Additionally, local shops and schools are within easy reach, catering to all your daily needs and making this property ideal for families or professionals alike.
The communal grounds add an extra touch of charm, while the included garage provides extra storage. This property presents an excellent opportunity for anyone looking to settle in a vibrant and friendly community with ample amenities at their doorstep. Don't miss the chance to make this lovely maisonette your new home.
Edgewood Drive is a popular location being almost equidistant to both Green Street Green High Street with its variety of shops and services, and Chelsfield main line railway station which can be accessed via footpath into Foxbury Drive.
Accommodation -
Communal Entrance - With stairs to second floor.
Entrance Hall - Upvc double glazed front door with flanking double glazed windows, radiator, coved ceiling, stairs to third floor.
Lounge/Dining Room - 19'11 x 12'5 - A large bright room with full width double glazed picture windows to rear overlooking Glentrammon Park, radiator, coved ceiling, serving hatch to
Kitchen - 10'4 x 6'3 - A range of white fronted wall and base units with extensive working tops, single drainer stainless steel twin bowl sink unit with mixer tap, plumbed and space for washing machine, space for cooker, space for fridge, space for freezer, double glazed window to front, local tiling to walls.
Third Floor -
Landing - Electric radiator, wall hung gas fired central heating boiler, airing cupboard.
Bedroom 1 - 12'5 x 11'7 - Double glazed full width picture window to rear with views, double wardrobe, radiator, laminate wood flooring, coved ceiling.
Bedroom 2 - 12'4 x 10'9 - Double glazed picture window to front again enjoying views, radiator, double wardrobe, coved ceiling, wood laminate flooring.
Bathroom - White suite comprising panelled bath with mixer tap, separately plumbed electric shower over bath with shower screen, inset wash hand basin, low level w.c., radiator, extractor, heated towel rail, tiled walls.
To The Outside - The area is surrounded by well kept communal gardens which back directly onto Glentrammon Park.
Garage - En bloc with up and over door to front.
Maintenance - £40 per calendar month including ground rent, buildings insurance, window cleaning, grass cutting, building and general garden maintenance.
Lease - 999 years granted in 1998.
Agents Note - The property has a share of the Freehold.
What's included
Parking
Key Stats
Key Stats
Bedrooms2
Bathrooms1
SubtypeStandard flat
Energy ClassD
HeatingAsk Agent
Location
Map loading soon
Neighborhood data on demand
Nearby essentials will load when this section comes into view.
Listed on
Mortgage calculator
Estimated monthly payment
1.736 €/mo
Down payment10 % · 35.055 €
35.055 €315.494 € loan
Term
Total repayable520.728 €
Interest rate4.40 %
Representative estimate · Landomo is not a mortgage broker. · Rates updated April 2026