House for sale
York, East Riding of Yorkshire
2 bedrooms·1 bathroom
265.650 €
Listed Sep 17, 2026
About this listing
This two-bedroom home is ready for its new owners to enjoy. Modern throughout and move-in ready, this property offers a great opportunity to step onto the housing ladder or as an investment. All within the popular village of Sutton upon Derwent, a most idyllic Yorkshire village location.
From the front, the property is nicely set back from the street and offers a neat front garden, off-street parking on the driveway, with an option to utilise further parking space beyond the secure double gate.
Heading inside, you're greeted with an entrance hall with barrier floor matting, providing the ideal entrance to the property.
The living room is at the front and is a good size with space for a variety of furniture set-ups. The window to the front is large and allows plenty of natural light into the space. Handy storage is also provided under the stairs for all the bits you need but don't want on show.
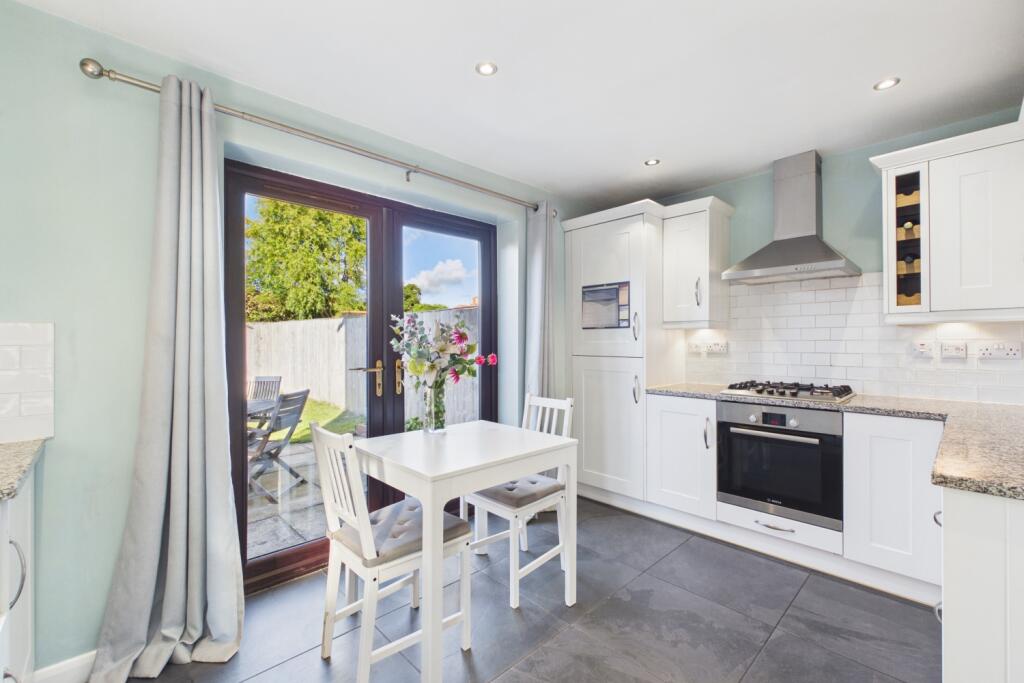
Adjoining the living room is the kitchen diner. We absolutely love the addition of the double patio doors to this room, something that very few properties of this style have. The kitchen is modern with a cottage-style feel, including the stunning Belfast sink and granite worktops. Integrated appliances include a built-in fridge and freezer, low-level electric oven, gas hob and extractor. The access directly into the garden is a real treat, and additional access can be gained to the side of the property with an additional single UPVC door. Completing the kitchen is useful under-stairs storage.
Upstairs, the landing area leads on to two bedrooms and the modern house bathroom. A large double bedroom overlooks the front of the property with double built-in storage over the stairs along with space for additional wardrobes and bedroom furniture. The second bedroom overlooks the rear garden. Currently used as a nursery but would equally make a good second bedroom
Completing the first floor is the modern family bathroom. With a white three-piece suite including WC and washbasin, Bath with shower and folding screen, all complete in a clean, white neutral finish.
There is also a loft hatch with pull-down ladders and scope for further storage.
The rear garden is superb. Private and a good size too, with a mix of patio and lawned area, additional space for parking behind the secure gate and a detached single garage with an up-and-over door for storage
Sutton on Derwent is a popular, thriving village well-served by local amenities, including the St Vincent Arms public house, a post office, village hall, primary school and even a lawn tennis club. The neighbouring village of Elvington provides additional services, including a doctor's surgery and a village shop.
The area is ideally located for commuters, with York and Howden stations providing mainline rail access to London Kings Cross. The A64 is nearby, offering direct routes to Leeds and the motorway network, as well as the Yorkshire Wolds and the coast. Additionally, the nearby market town of Howden offers quick access to the M62.
Purchaser ID and Anti-Money Laundering Checks
By law, we are required to conduct anti-money laundering checks on all intending sellers, purchasers, and giftors. In line with HMRC guidance, our partner, MoveButler, will carry out these checks in a safe and secure way on our behalf. Once an offer has been accepted (stc) MoveButler will send a secure link for the biometric checks to be completed electronically. There is a non-refundable charge of £40 (inclusive of VAT) per person for these checks. 'Our Anti Money Laundering and ID checks must be completed before the memorandum of sale can be sent to solicitors confirming the sale.
Hall
Living Room
4.064m x 2.9972m - 13'4" x 9'10"
Kitchen Diner
4.0132m x 2.6924m - 13'2" x 8'10"
Landing
Bedroom 1
4.0894m x 2.9972m - 13'5" x 9'10"
Bedroom 2
2.667m x 2.2098m - 8'9" x 7'3"
Bathroom
1.7272m x 1.651m - 5'8" x 5'5"
Bathroom
1.7272m x 1.651m - 5'8" x 5'5"
Garage
What's included
Terrace
Garden
Parking
TypeTerraced house
Bedrooms2
Bathrooms1
HeatingAsk Agent
Location
Map loading soon
Neighborhood data on demand
Nearby essentials will load when this section comes into view.
Listed on
Mortgage calculator
Estimated monthly payment
1.315 €/mo
Down payment10 % · 26.565 €
26.565 €239.085 € loan
Term
Total repayable394.613 €
Interest rate4.40 %
Representative estimate · Landomo is not a mortgage broker. · Rates updated April 2026