House for sale
Breckland, Litcham
3 bedrooms·1 bathroom
265.650 €
Listed Sep 16, 2026
About this listing
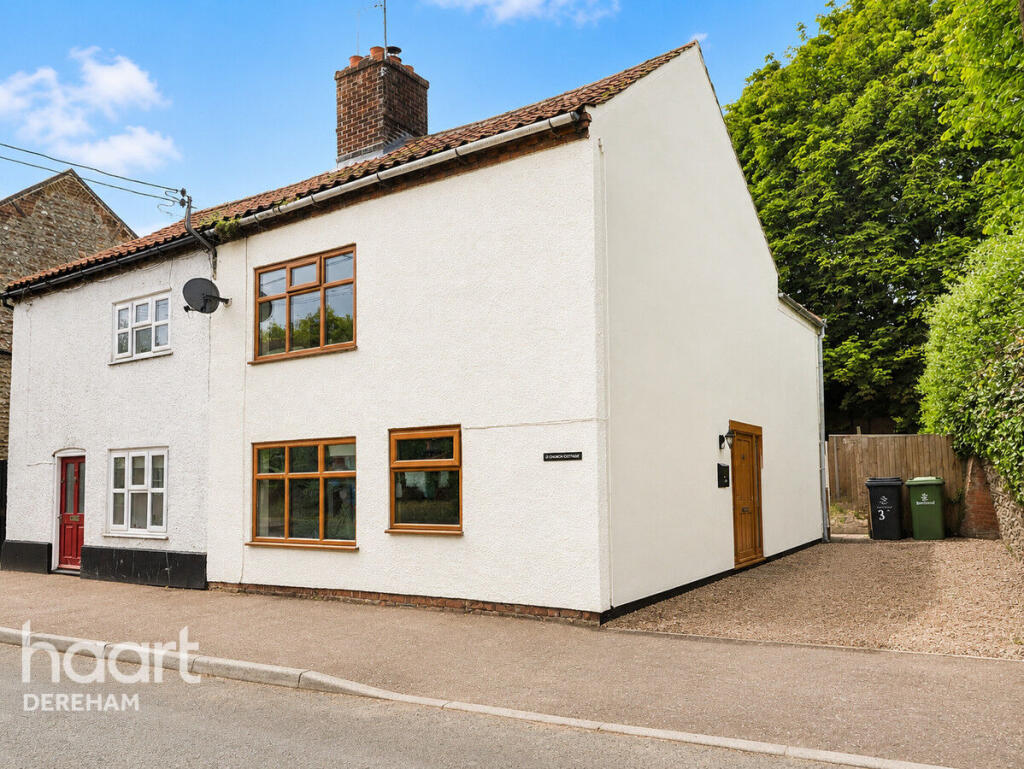
Situated within an attractive village setting, this characterful three-bedroom semi-detached cottage offers spacious and versatile accommodation, an enclosed rear garden and the added advantage of being offered chain free.
The ground floor provides an excellent amount of living space with three reception rooms, offering flexibility for use as sitting, dining and family rooms or potentially a home office. Character features throughout the property include exposed brickwork, timber detailing and traditional-style windows, creating a home with plenty of individual charm, total Sqft 968.
Upstairs, the accommodation continues with three bedrooms, providing comfortable space for couples, families or those requiring additional guest or working-from-home accommodation.
Outside, the property enjoys an enclosed rear garden with an attractive traditional flint and brick boundary wall. The garden provides plenty of scope for buyers to create their own landscaped or entertaining space, while a conservatory offers a pleasant connection between the house and garden.
With its combination of village location, generous reception space, three bedrooms and character features, this appealing semi-detached home represents an excellent opportunity for buyers looking for a property they can make their own.
Kitchen
5.06m x 2.31m
Side entrance via stable-style door into the kitchen, fitted with a range of wall and base units, work surfaces, wine rack, stainless steel sink and tiled splashbacks. Built-in oven with hob and spaces for washing machine and tumble dryer. Exposed ceiling beam, side window, tiled flooring and serving hatch with opening to the dining room.
Lounge
4.14m x 3.66m
Red brick inglenook fireplace with wood-burning stove and shelf over. Exposed ceiling beam, fitted shelving and wood-effect laminate flooring. Two windows to the front aspect, with doors to the kitchen and staircase leading to the first floor.
Dining Room
2.9m x 2.87m
Arched opening from the kitchen with serving hatch, ceramic tiled flooring and storage heater. Double doors lead to the conservatory, with a further door to the ground floor bathroom.
Conservatory
2.95m x 2.77m
Windows to the side and rear aspects, double doors opening onto the garden and vinyl flooring.
Bathroom
Suite comprising bath, WC, pedestal wash basin and separate shower cubicle. Heated towel rail, shelving, wall-mounted cabinet, vinyl flooring and obscure window to the rear aspect.
First Floor Landing
Exposed brick and timber feature wall, loft access, doors to bedrooms and cupboard housing the electrics.
Bedroom 1
4.37m x 3.68m
Two exposed brick feature walls, shelved alcove and built-in wardrobe. Front-facing window, carpet, storage heater and high ceiling with ceiling light.
Bedroom 2
2.22m x 2.87m
Rear-facing window, carpet, storage heater and ceiling light. Opening through to the dressing area.
Bedroom 3
2.57m x 2.9m
Rear-facing window, carpet, storage heater and ceiling light, with an opening to the dressing area.
Dressing area
2.64m x 2.49m
Carpet, fitted wardrobes with double doors and cupboards over, plus ceiling light.
Dressing Room
1.78m x 1.6m
Exposed brick and timber feature wall, carpet and ceiling light.
Outside
To the side is a gravelled driveway providing parking for two cars, bordered by a brick and flint wall, with outside tap and lighting. Gated access leads to the enclosed rear garden with established trees and shrubs, fencing, further brick and flint walling and a patio seating area.
Disclaimer
haart Estate Agents also offer a professional, ARLA accredited Lettings and Management Service. If you are considering renting your property in order to purchase, are looking at buy to let or would like a free review of your current portfolio then please call the Lettings Branch Manager on the number shown above.
haart Estate Agents is the seller's agent for this property. Your conveyancer is legally responsible for ensuring any purchase agreement fully protects your position. We make detailed enquiries of the seller to ensure the information provided is as accurate as possible. Please inform us if you become aware of any information being inaccurate.
What's included
Garden
Parking
TypeSemi-detached house
Bedrooms3
Bathrooms1
HeatingAsk Agent
MunicipalityBreckland
Location
Map loading soon
Neighborhood data on demand
Nearby essentials will load when this section comes into view.
Listed on
Mortgage calculator
Estimated monthly payment
1.315 €/mo
Down payment10 % · 26.565 €
26.565 €239.085 € loan
Term
Total repayable394.613 €
Interest rate4.40 %
Representative estimate · Landomo is not a mortgage broker. · Rates updated April 2026