House for sale
Newport, Maindee, Beechwood
4 bedrooms·3 bathrooms
382.205 €
Listed Aug 24, 2026
About this listing
GUIDE PRICE:- £325,000-£350,000
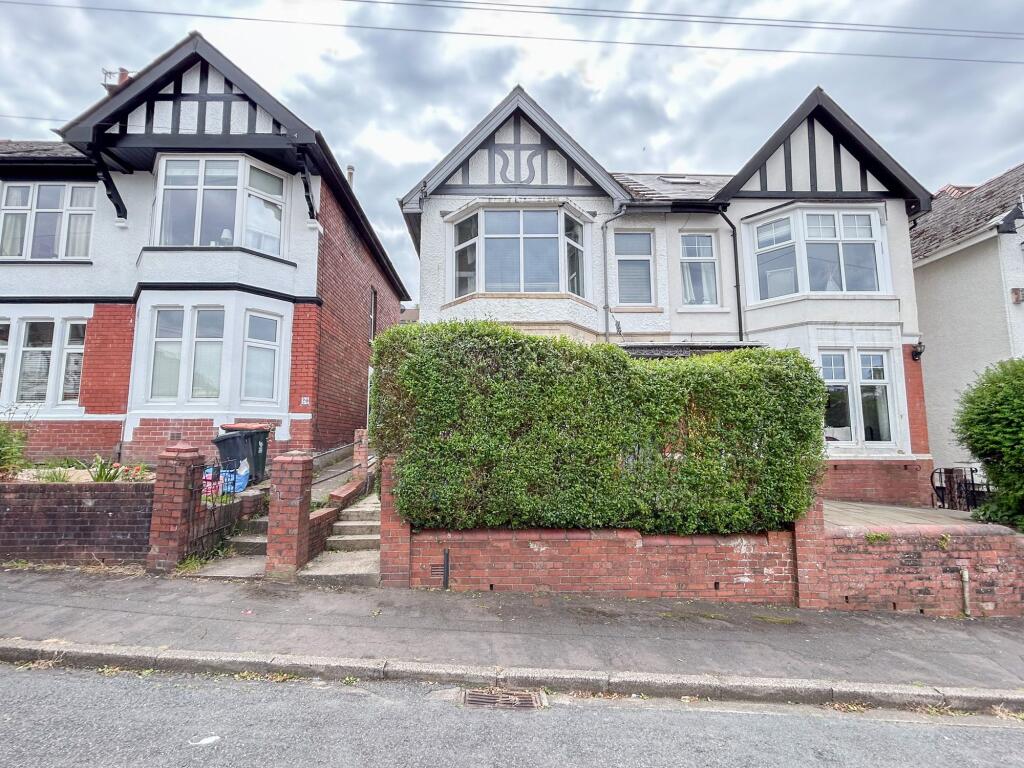
We are delighted to present this beautiful four-bedroom, semi-detached bay fronted family home for sale in Newport.
This attractive property is situated in the highly sought after area of Beechwood and located between the beautiful Beechwood Park and Woodland Park. Countryside walks are easily accessible from the doorstep in the nearby Purnels Woods (St Julians Park). Positioned in a sought after area just outside the City Centre, this property is brilliant for anyone who works in the centre of Newport or needs to commute to Cardiff, Bristol, or London with the train station only a five-minute drive away and easy access to the M4 corridor. Newport high street and Friars Walk Shopping Centre are very close, with several restaurants, cafes, and retail stores. Beechwood Park is within walking distance from the property offering lovely outdoor walks.
This charming family home is beautifully presented throughout, with wonderful character and a cottage/industrial aesthetic. On the ground floor there is a bay-fronted living room, enjoying solid wood floors, doors and a log burning fire at the heart. To the rear, there is a further sitting room with double doors to the patio and the impressive dining room and kitchen beyond. This beautiful open plan kitchen/dining space benefits from a range of wall and base units with a rangemaster cooker to the centre. A side door accesses the garden, where steps lead to an elevated lawn and decked area, perfect for entertaining. The garden is not overlooked and gets the sun all day in different areas and is a suntrap on the decked seating area until gone 8pm in the summer. Plentiful on street parking is available to the fore.
To the first floor there are three bedrooms, two of which are double and the third a comfortable single. The largest bedroom benefits from a bay-aspect, mirroring the living room below. This room enjoys an ensuite shower room, while the family bathroom can be found from the split level landing with a bath suite. All bedrooms on this floor have fitted storage, ideal for utilising space.
To the second floor, the loft has been converted to create an incredible suite, labelled as the fourth bedroom but acting as the principal. This room has incredible character, with vaulted beamed ceilings, fitted storage and plenty of natural light with several skylights. An ensuite shower room can be found from the bedroom, while the landing, a walk-in wardrobe provides an impressive dressing room.
Council Tax Band E
All services and mains water are connected to the property.
Lease Information:
Term : 999 years from 25 December 1906
Ground Rent : £3.10
The broadband internet is provided to the property by cable, the sellers are subscribed to Virgin. Please visit the Ofcom website to check broadband availability and speeds.
The owner has advised that the level of the mobile signal/coverage at the property is good, they are subscribed to Vodafone. Please visit the Ofcom website to check mobile coverage.
Measurements:
Living Room: 3.7m x 4.3m
Snug: 3.1m x 3.7m
Dining Room: 3.1m x 3.8m
Kitchen: 3.1m x 3.5m
Bedroom 1: 4.4m x 4.5m
Ensuite: 1.3m x 2.0m
Bedroom 2: 3.1m x 3.7m
Bedroom 3: 3.1m x 2.4m
Bathroom: 2.2m x 1.4m
Bedroom 4: 3.5m x 6.3m
Ensuite: 0.9m x 2.7m
Walk-in Wardrobe: 2.1m x 5.4m
EPC Rating: D
TypeSemi-detached house
Bedrooms4
Bathrooms3
Energy ClassD
HeatingGas Central
Location
Map loading soon
Neighborhood data on demand
Nearby essentials will load when this section comes into view.
Listed on
Mortgage calculator
Estimated monthly payment
1.893 €/mo
Down payment10 % · 38.221 €
38.221 €343.984 € loan
Term
Total repayable567.751 €
Interest rate4.40 %
Representative estimate · Landomo is not a mortgage broker. · Rates updated April 2026