House for sale, 103 m²
Glasgow
3 bedrooms·1 bathroom
525.396 €
5.100 €/m²
Listed Oct 7, 2026
About this listing
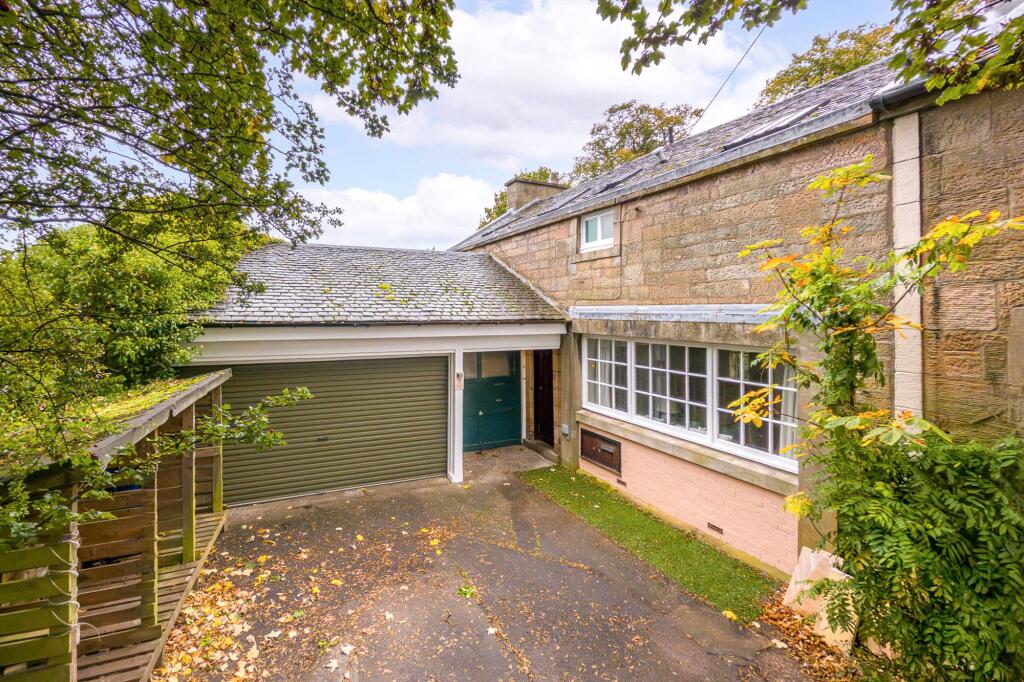
An utterly enchanting mews cottage, hidden from view on a lane known only to a select few. With its own main door, a double garage and windows looking directly over the Botanic Gardens, 5 Kirklee Terrace Lane is an absolute gem.
Homes of this nature very rarely change hands, and this one has been in the same ownership for approximately seventy years. While the property would benefit from a degree of modernisation, the combination of position, privacy and outlook is quite simply irreplaceable. It poses the perfect template for someone to craft one of the most special homes the West End has to offer.
The arrival is half the joy. Leaving the bustle of Great Western Road behind, the cobbled lane winds past a handful of quaint whitewashed cottages, ivy clad sandstone walls and tumbling greenery, and within moments the city seems to have quietly disappeared. It feels a world away from the West End, which makes it all the more remarkable that Byres Road, the Botanics and the heart of the West End remain only a short stroll from the front door.
The main door opens to a magnificent lounge that instantaneously dictates the tone. The room is excellently proportioned and centred around a wood burning stove, housed within a beautifully detailed carved timber mantelpiece that makes a statement. Arched alcove shelving flanks either side of the fireplace, while a broad three panel window with window seat below looks out to the front, complemented by a pair of sash windows to the rear.
Perhaps the most extraordinary feature of all is what lies beyond those rear windows. Many of the windows throughout this home look directly over the Botanic Gardens, a privilege enjoyed by remarkably few homes, leaving the cottage perfectly cushioned by nature and changing with the seasons throughout the year.
The dining kitchen comfortably accommodates a dining table alongside a range of white shaker style units with traditional handles, butcher’s block timber countertops, a freestanding double oven and a gas cooker and a sink positioned beneath the window. From here an underfloor cellar space is accessed, offering useful additional storage.
The sleeping accommodation is found on the first floor, enjoying nice sense of separation from the living space. There are two double bedrooms, each with a Velux window and brimming with the character that creates that cottage feel. The third bedroom is lined with a row of four windows looking out into the treetops of the Botanic Gardens, making it a delightful home office, nursery or bedroom. A family bathroom with shower over bath serves the home.
A double garage is a genuinely rare accompaniment for a West End home and proves invaluable for secure parking, storage, a workshop or hobby space, with further parking on the driveway in front. A savvy buyer may also recognise the opportunity to convert the garage into a large principal bedroom with en suite, subject to the necessary consents, which would create a significantly larger accommodation footprint.
Despite its secluded feel, the cottage is just a short stroll from Great Western Road, the Botanic Gardens entrance on Ford Road and the cafés, restaurants and independent shops of Byres Road. Leading schools including Kelvinside Academy, The Glasgow Academy and The High School of Glasgow are within easy reach, as are the University of Glasgow and Hillhead Subway, making this a compelling consideration for downsizers, professionals and families alike.
Accommodation
• Main door entrance accessed from a private driveway.
• Entrance hallway with storage off.
• Impressive lounge with wood burning stove set within a timber mantelpiece, arched alcove shelving with fitted cupboards, recessed display shelving, window seat, timber flooring and windows to the front and rear. Staircase to the first floor.
• Dining kitchen with a range of wall and base units, timber worktops, freestanding double oven gas cooker, extractor hood, ample space for dining and timber flooring.
• Underfloor cellar accessed from hatch in dining kitchen.
• First floor landing with Velux window.
• Bedroom one with painted timber panelling, Velux window and wash hand basin.
• Bedroom two with Velux window, further window, wash hand basin and storage cupboard.
• Bedroom three with a run of four windows overlooking the treetops and recessed spotlights.
• Bathroom with bath, shower over and glass screen, wash hand basin, toilet, wet wall panelling, heated towel rail, Velux window and further window.
• Double garage with scope for repurposing.
• Driveway parking.
• Gas central heating.
EPC: D
Council Tax: E
Tenure: Freehold
EPC Rating: D
Council Tax Band: E
What's included
Garden
Parking
TypeTerraced house
Living Area103 m²
Bedrooms3
Bathrooms1
Energy ClassD
HeatingAsk Agent
Location
Map loading soon
Neighborhood data on demand
Nearby essentials will load when this section comes into view.
Listed on
Mortgage calculator
Estimated monthly payment
2.602 €/mo
Down payment10 % · 52.540 €
52.540 €472.856 € loan
Term
Total repayable780.456 €
Interest rate4.40 %
Representative estimate · Landomo is not a mortgage broker. · Rates updated April 2026