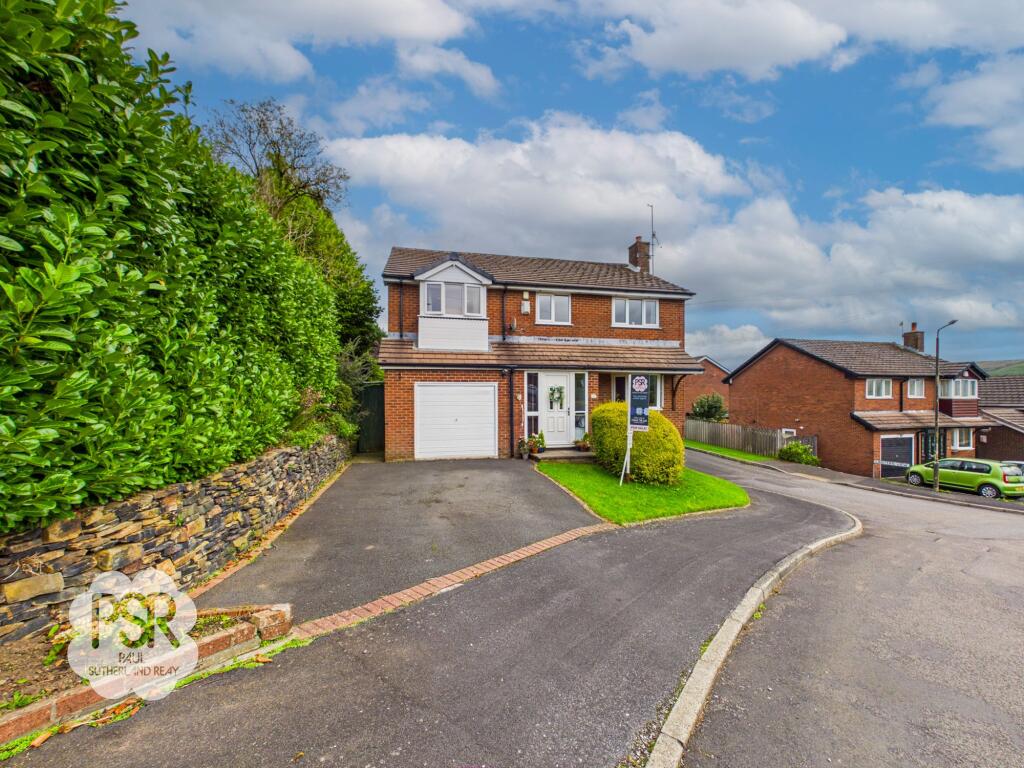
House for sale, 129 m²
Stockport
4 bedrooms·2 bathrooms
548.163 €
4.249 €/m²
Listed Sep 15, 2026
About this listing
This impressive four bedroom detached red brick house offers spacious and versatile accommodation, ideal for modern family living. Situated in a sought after location with stunning views, the property is within easy reach of New Mills town centre and provides excellent transport links into Manchester and Sheffield. The ground floor comprises two well-proportioned reception rooms, a bright conservatory, and a modern kitchen fitted with quality units and appliances. There is a practical utility room, a downstairs WC, and internal access to the integral garage. Upstairs, the principal bedroom benefits from an ensuite bathroom, while three further bedrooms are served by a family bathroom. The property is presented in good decorative order throughout, with double glazing and gas central heating (EPC to be confirmed).
Externally, the property boasts an attractive rear garden featuring a combination of paved patio and lawn, complemented by established flower beds, a pond, and a raised seating area - perfect for outdoor entertaining or relaxing while enjoying the surrounding views. An adjoining pathway with a side gate provides convenient access to the front of the house, while a further pathway leads to a rear driveway offering dedicated space suitable for caravan storage. The front of the property is approached via a tarmac driveway providing off-road parking for two cars, bordered by a paved pathway and a small lawned area enhanced with established planting. This well-maintained outside space offers both practicality and a welcoming first impression, making it an ideal choice for families seeking a comfortable home with excellent outdoor amenities.
EPC Rating: D
Porch
Accessed via a double-glazed uPVC front door, the entrance porch is finished with durable tiled flooring.
Hallway
Accessed via a wooden front door, the welcoming entrance hallway features carpeted flooring and part-panelled walls. Carpeted stairs with a spindle balustrade rise to the first floor, while useful under-stairs storage, access to the ground-floor WC and a radiator complete the space.
Lounge
3.7m x 5.32m
A spacious and welcoming reception room featuring a double-glazed uPVC bay window to the front aspect, providing an abundance of natural light. An open archway leads through to the dining room, creating a lovely sense of flow between the two spaces. A gas fire set on a brick hearth with a white timber fireplace surround provides an attractive focal point. The room is finished with carpeted flooring, radiator and a central five-bulb light fitting.
Dining Room
2.43m x 3.72m
The dining room offers an open-plan layout through to the lounge, with sliding doors leading into the conservatory. Finished with carpeted flooring, radiator and a central three-bulb light fitting.
Conservstory
2.99m x 2.94m
A hardwood-framed double-glazed conservatory featuring tiled flooring and double doors leading out to the garden. Wall-mounted electric heaters provide comfort throughout the year, complemented by a ceiling-mounted fan light fitting.
Kitchen
3.17m x 5.32m
A well-appointed dining kitchen featuring double-glazed uPVC double doors opening onto the rear garden, complemented by a matching double-glazed uPVC window. The kitchen is fitted with a range of pebble coloured wall and base units, paired with quartz-effect laminate worktops and a matching breakfast bar, providing a practical and sociable space.
The kitchen is equipped with a white ceramic sink with brass mixer tap, four-ring gas hob with extractor above, and integrated oven and grill, together with an integrated full size fridge, and a pull out larder cupboard. Finished with LVT flooring, radiator and two spotlight light fittings.
Utility Room
1.78m x 2.07m
A practical and well-equipped utility room featuring a double-glazed uPVC side-aspect window with privacy glass. Fitted with a stainless-steel sink and mixer tap, together with designated space and plumbing for both a dishwasher and washing machine. The room is finished with LVT flooring and houses a wall-mounted Baxi combi boiler.
WC
0.9m x 2.04m
Situated under the stairs. Handle push wc, pedestal sink with twin taps and radiator with space for hanging coats.
Landing
A spacious landing area with stairs rising from the ground floor, providing access to the first-floor accommodation. A ceiling hatch gives access to the partly boarded loft space, which benefits from lighting and power.
Bedroom One
3.29m x 5.88m
A well-proportioned double bedroom featuring a double-glazed uPVC bay window to the front aspect, offering attractive views over New Mills. The room is finished with carpeted flooring, radiator and ceiling pendant light fitting.
En Suite
the en suite shower room features a double-glazed uPVC rear-aspect window with privacy glass, the shower room is fitted with a large walk-in shower, low-level push-flush WC and wash basin set into a vanity unit with chrome mixer tap over. Finished with grey LVT flooring, radiator, recessed ceiling spotlights and extractor fan.
Bedroom Two
3.05m x 4.34m
A well-proportioned double bedroom featuring a double-glazed uPVC window to the front aspect, offering attractive views towards Disley. The room benefits from fitted wardrobes and is finished with carpeted flooring, radiator and a ceiling-mounted fan light fitting.
Bedroom Three
3.39m x 3.02m
A well-proportioned double bedroom featuring a double-glazed uPVC window to the rear aspect. The room is finished with carpeted flooring, radiator and ceiling pendant light fitting.
Bedroom Four
2.76m x 3.34m
A well-proportioned bedroom featuring a double-glazed uPVC window to the front aspect. The room is finished with carpeted flooring, radiator and ceiling pendant light fitting.
Bathroom
2.76m x 3.34m
The family bathroom features a double-glazed uPVC rear-aspect window with privacy glass and fully tiled green walls. The suite comprises a green corner bath with handheld shower attachment, pedestal wash basin with twin taps, low-level WC and bidet. The room is finished with carpeted flooring, radiator and a useful built-in airing cupboard.
Integral Garage
4.81m x 3.24m
A practical and versatile garage space accessed via a metal up-and-over door, with additional access provided by a double-glazed uPVC side door. The garage benefits from durable concrete flooring, lighting, power points and fitted storage shelving, providing excellent storage and workshop potential.
Rear Garden
A well-established rear garden featuring a combination of paved patio and lawn, complemented by mature flower beds, a pond and raised seating area. A pathway with side gate provides convenient access to the front of the property, while further access leads to a rear driveway, offering useful additional space suitable for caravan storage.
Front Garden
A tarmac driveway provides convenient off-road parking, bordered by a paved pathway leading across the front of the property. A small lawned area is complemented by established planting, creating an attractive approach to the house.
What's included
Parking
Key Stats
Key Stats
TypeDetached house
Living Area129 m²
Bedrooms4
Bathrooms2
Energy ClassD
HeatingGas Central
Location
Map loading soon
Neighborhood data on demand
Nearby essentials will load when this section comes into view.
Listed on
Mortgage calculator
Estimated monthly payment
2.714 €/mo
Down payment10 % · 54.816 €
54.816 €493.347 € loan
Term
Total repayable814.277 €
Interest rate4.40 %
Representative estimate · Landomo is not a mortgage broker. · Rates updated April 2026