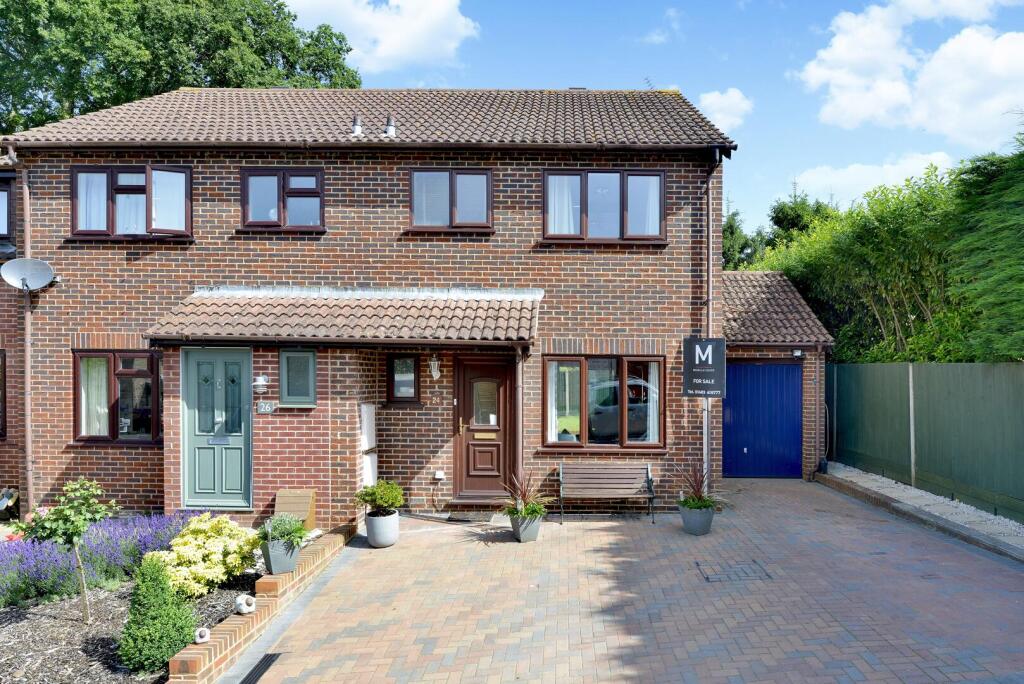
House for sale, 73 m²
Guildford
3 bedrooms·1 bathroom
527.345 €
7.224 €/m²
Listed Feb 24, 2026
About this listing
Situated in a small cul-de-sac, in the popular village of Chiddingfold, this three bedroom, semi-detached family home which is presented in excellent order throughout. The property benefits from a driveway providing off road parking for up to four vehicles and a private rear garden which backs on to private woodland, creating a sense of peace and tranquility. There is scope to extend over the garage subject to the normal consents being granted. EPC rating D. AN INTERNAL VIEWING IS HIGHLY RECOMMENDED.
Sitting / Dining Room - 25'11 x 12'2 - Front aspect UPVC double glazed window, radiator, TV point, telephone point, under stairs storage cupboard, luxury vinyl wood block effect flooring.
Kitchen - 9'0 x 6'5 - Fitted with a range of eye and base level cupboards and drawers, comprising inset one and a half bowl stainless steel sink unit with mixer tap, rolled top work surfaces, space for cooker with fitted extractor hood above, space and plumbing for dishwasher, space for upright fridge/freezer, halogen down lighters, luxury vinyl wood block effect flooring, UPVC double glazed window.
Rear Garden - Paved patio area leading to lawned area and being fully enclosed, attractive timber built out house with electricity, side access gate leading to front
Bedroom 1 - 14'2 x 8'2 - Front aspect UPVC double glazed window, radiator, fitted mirror fronted wardrobe.
Bedroom 2 - 11'5 x 8'2 - Rear aspect UPVC double glazed window with outlook on to woodland, radiator, fitted wardrobe.
Bedroom 3 - 9'2 x 6'7 - Rear aspect UPVC double glazed window with outlook on to woodland, radiator.
Family Bathroom - Fitted with a white suite comprising panel enclosed bath, wall mounted shower and shower screen, vanity sink unit, low level w.c., chrome heated towel rail, frosted UPVC double glazed window.
Downstairs Cloakroom - Comprising low level w.c., corner wash hand basin, chrome heated towel rail, tiled flooring, UPVC double glazed casement window, stripped pine door
What's included
Garden
Parking
Living Area73 m²
Bedrooms3
Bathrooms1
Energy ClassD
HeatingAsk Agent
Location
Map loading soon
Neighborhood data on demand
Nearby essentials will load when this section comes into view.
Listed on
Mortgage calculator
Estimated monthly payment
2.611 €/mo
Down payment10 % · 52.735 €
52.735 €474.610 € loan
Term
Total repayable783.351 €
Interest rate4.40 %
Representative estimate · Landomo is not a mortgage broker. · Rates updated April 2026