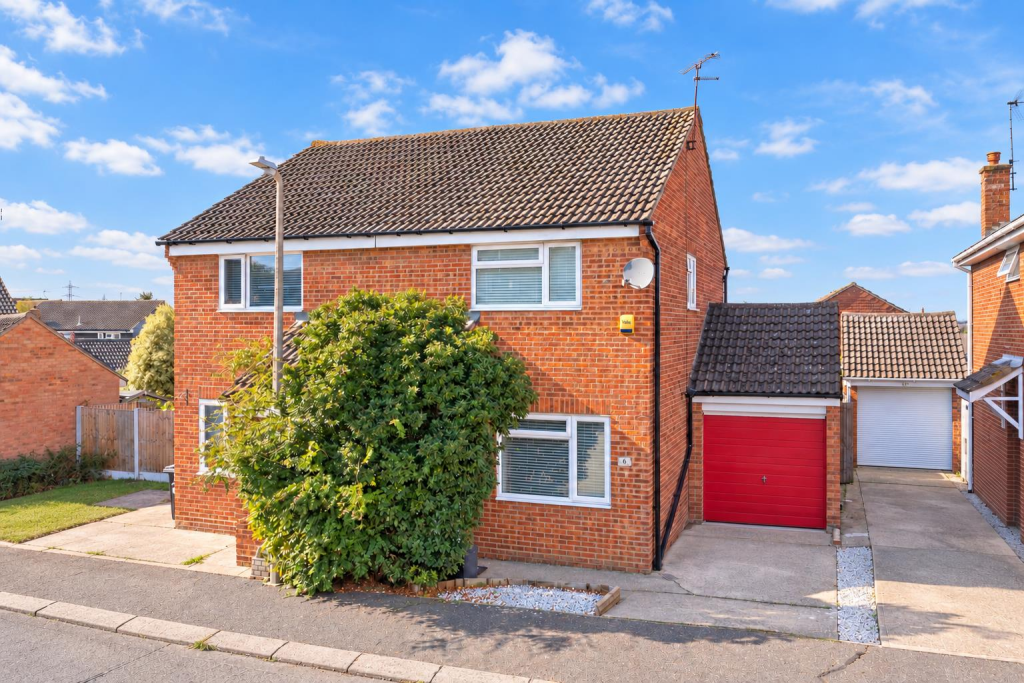
House for sale
Rochford, Rayleigh
2 bedrooms·1 bathroom
412.916 €
Listed Oct 6, 2026
About this listing
* £350,000 - £375,000 GUIDE PRICE * PARKING AND GARAGE * SECLUDED GARDEN * WALK TO RAYLEIGH STATION FOR COMMUTERS * GREAT FIRST TIME BUY * TWO GREAT-SIZED BEDROOMS AND BATHROOM UPSTAIRS * POTENTIAL TO CONVERT GARAGE S.T.P. * COULD CREATE YET MORE PARKING * Bear Estate Agents are delighted to bring to market this beautifully presented two-bedroom semi-detached house, ideally situated within a short walk of Rayleigh Station and a wide range of local shops, amenities and transport links.
This well-appointed home offers stylish and contemporary accommodation throughout, featuring a beautifully modernised kitchen-breakfast room finished to a high standard and a generously sized reception room, providing an inviting living space perfectly suited to modern lifestyles. The first floor comprises two spacious double bedrooms both with built-in wardrobes, alongside a three-piece family bathroom.
Externally, the property benefits from a secluded rear garden, off-street parking and a garage offering excellent potential for conversion, subject to the necessary planning permission. Combining modern interiors, generous accommodation and a highly convenient location, this impressive home presents an excellent opportunity for buyers seeking comfortable and well-connected living in Rayleigh!
Frontage/Parking - Driveway for one vehicle with potential for further parking, access to the single garage, planting and a UPVC double glazed front door leading to the porch.
Garage - Single garage for parking and utilities with a rear door to the garden and an up and over garage door.
Porch - Room for storage with a further door leading to the reception room.
Living Room - 5.31m x 3.94m (17'5 x 12'11) - UPVC double glazed window to front aspect, feature fireplace, staircase rising to first floor landing, laminate flooring.
Kitchen-Breakfast Room - 3.94m x 2.92m (12'11 x 9'7 ) - UPVC double glazed window to rear aspect with a rear door for garden access. Shaker style kitchen units both wall-mounted and base level comprising; cooker, integrated fridge freezer, two-seater breakfast bar, oven, integrated dishwasher and laminate flooring.
First Floor Landing - Loft access and doors to all rooms.
Bedroom One - 3.91m x 2.79m (12'10 x 9'2 ) - UPVC double glazed window to front aspect, built-in wardrobesa and overhead storage, carpet.
Bedroom Two - 3.91m x 2.74m (12'10 x 9'0 ) - UPVC double glazed window to rear aspect overlooking the garden, built-in cupboard and carpet.
Family Bathroom - UPVC double glazed obscured window to side aspect, bath with shower over, WC, vanity unit with wash basin and tiled walls.
Garden - Low maintenance artificial lawn with planting borders, access to the garage, fencing.
What's included
Garden
Parking
TypeSemi-detached house
Bedrooms2
Bathrooms1
HeatingAsk Agent
MunicipalityRochford
Location
Map loading soon
Neighborhood data on demand
Nearby essentials will load when this section comes into view.
Listed on
Mortgage calculator
Estimated monthly payment
2.045 €/mo
Down payment10 % · 41.292 €
41.292 €371.624 € loan
Term
Total repayable613.371 €
Interest rate4.40 %
Representative estimate · Landomo is not a mortgage broker. · Rates updated April 2026